Search The MLS

Waterfront Only

 Houghton County

 Ontonagon County

 Baraga County

 Keweenaw County

 Iron County

 Gogebic County

200 Michigan Street

Hancock, MI 49930

$2,200

MLS# 50226775

LISTING STATUS

Active

+ VIEW MORE PHOTOS

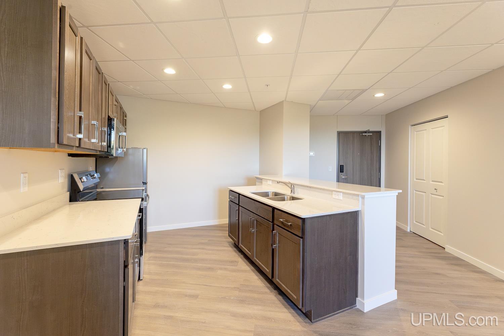
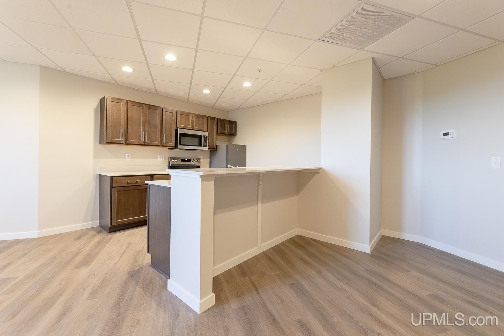
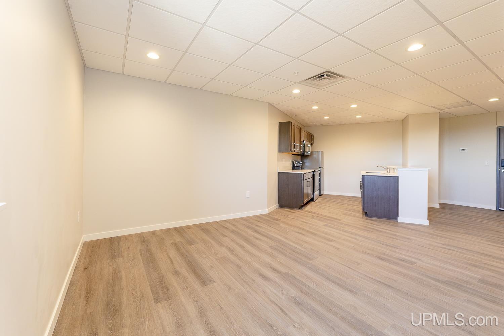
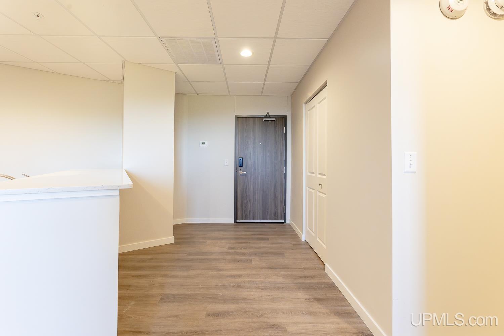
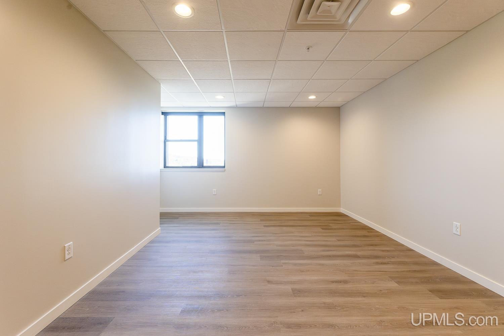
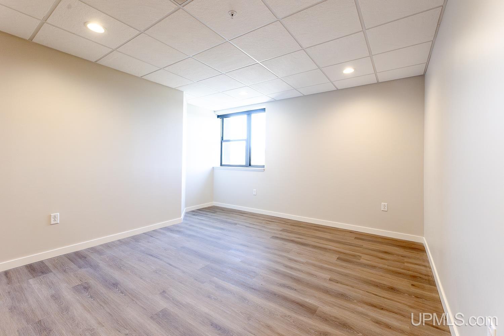
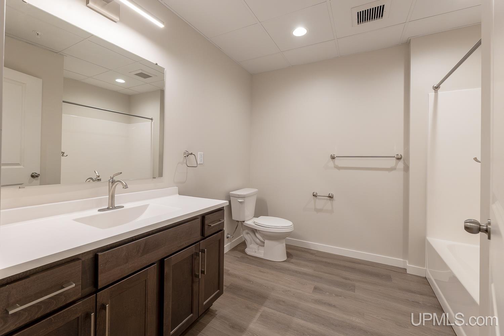
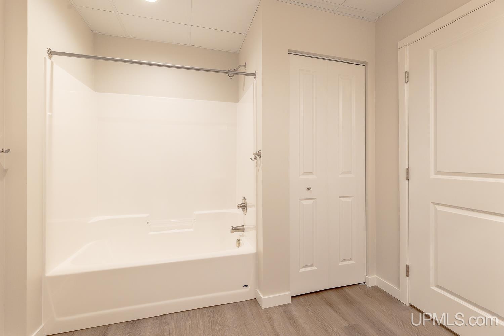
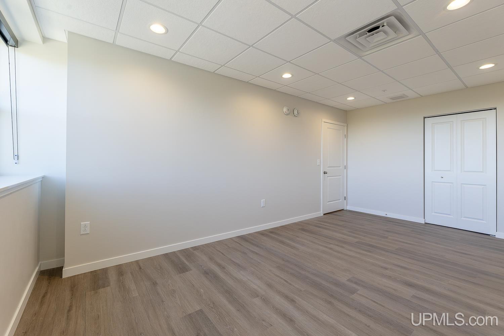
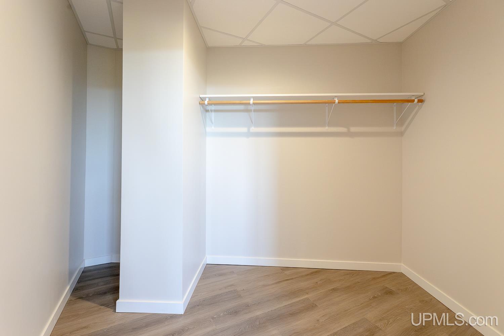
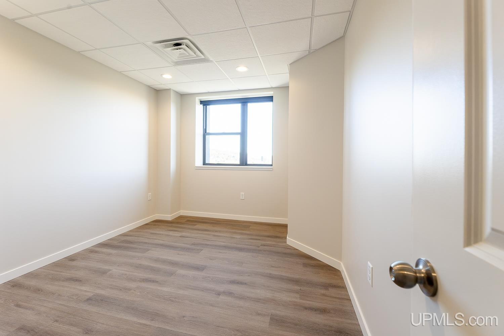
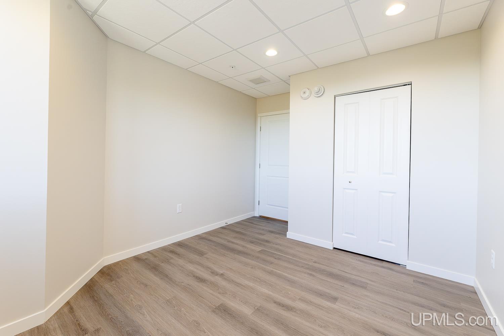
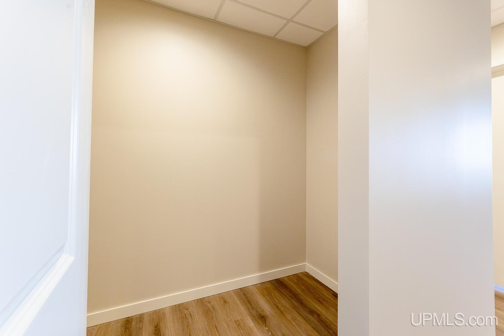
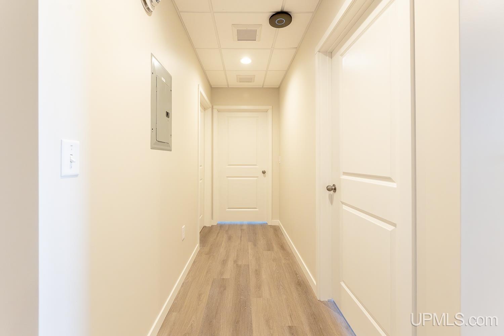
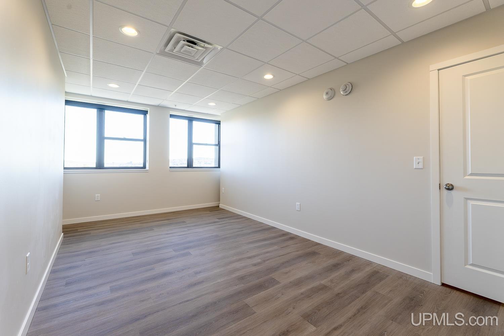
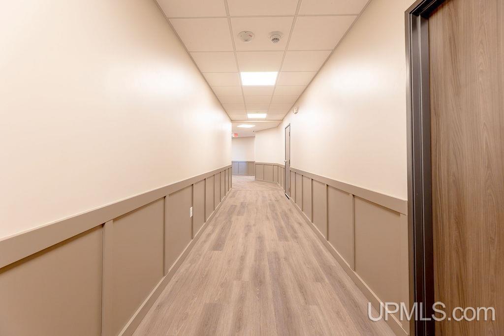
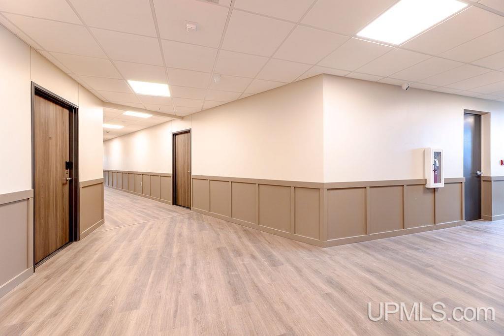
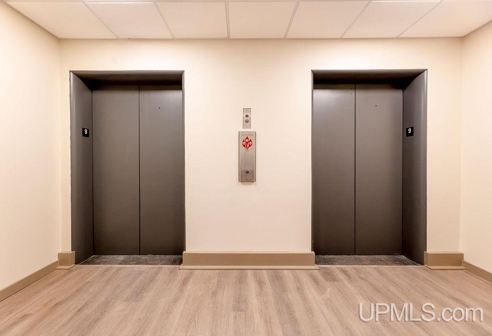
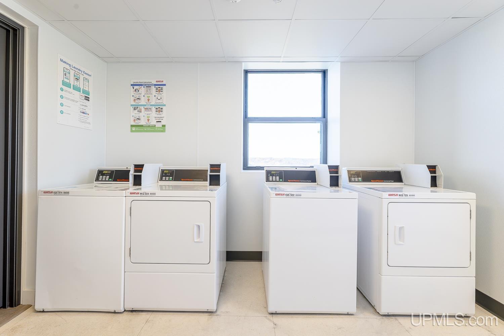
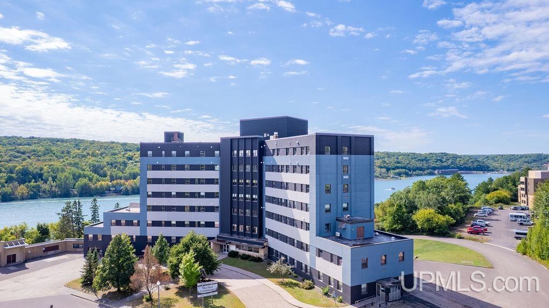
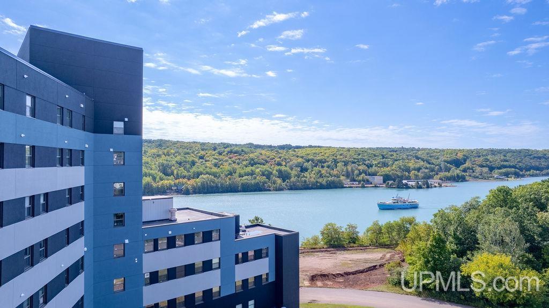
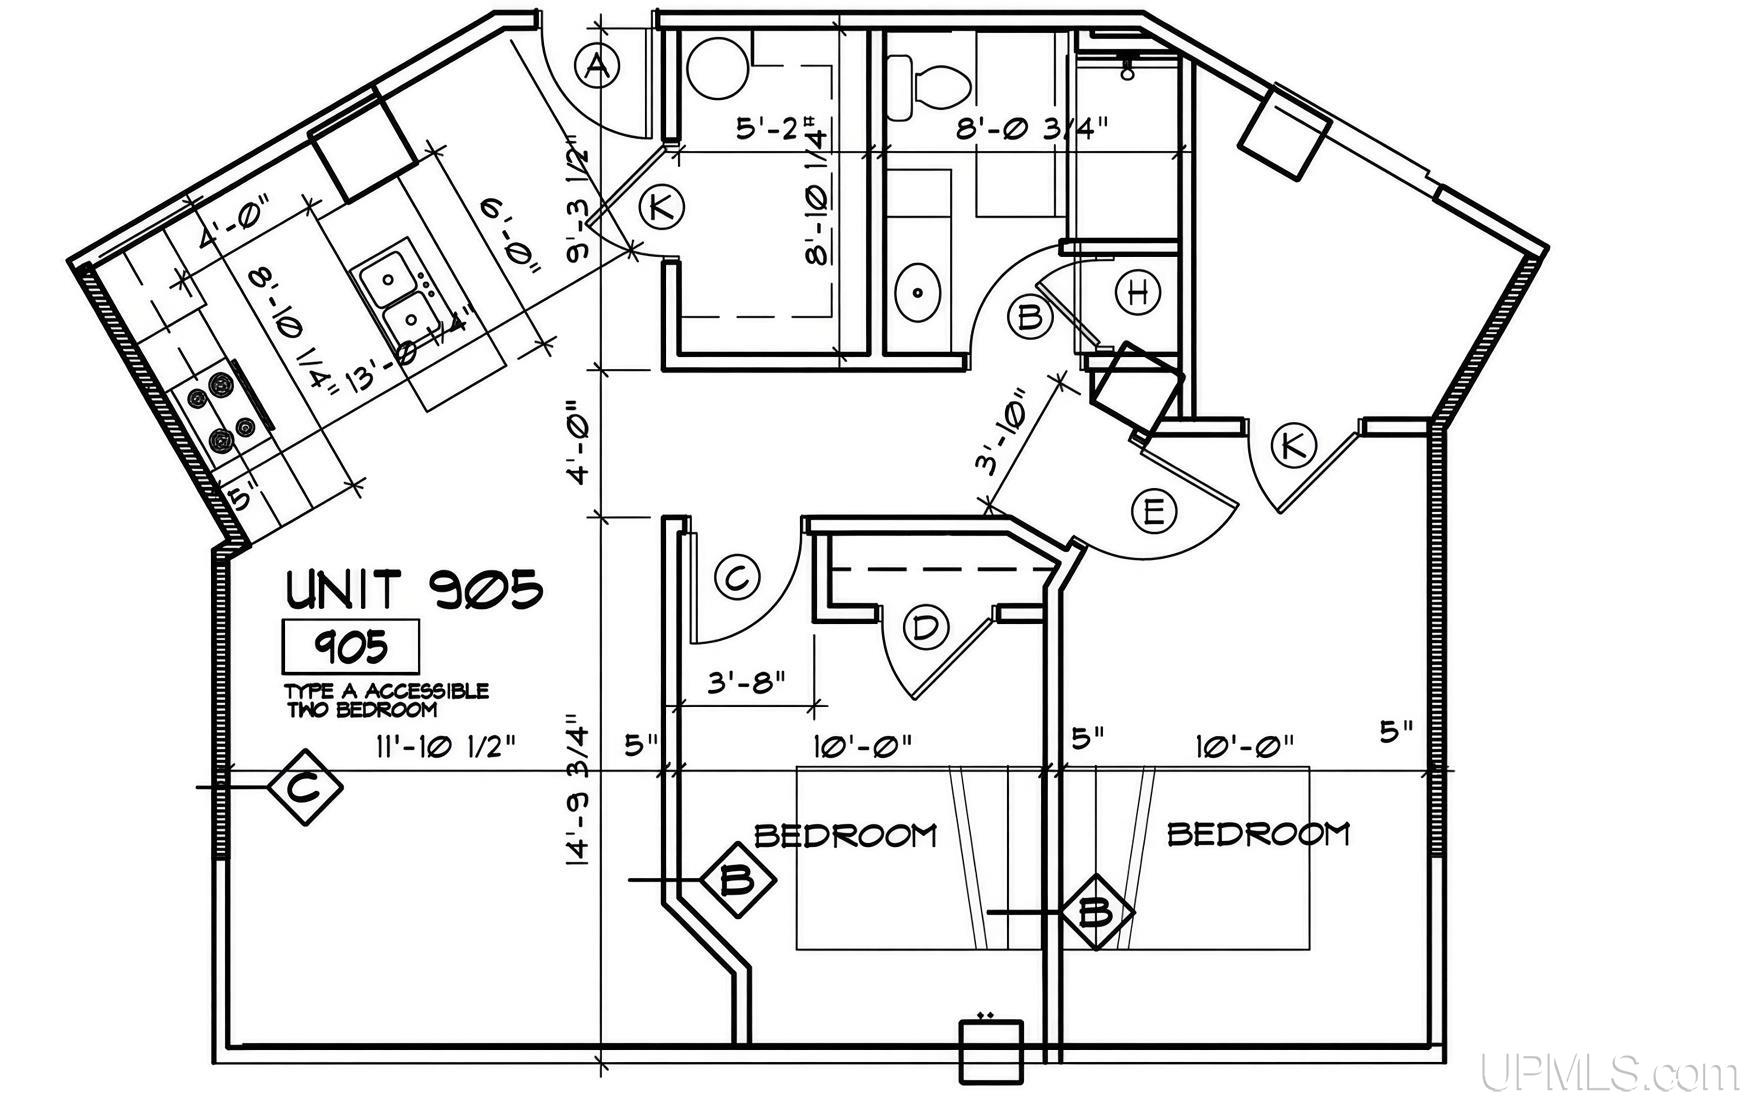
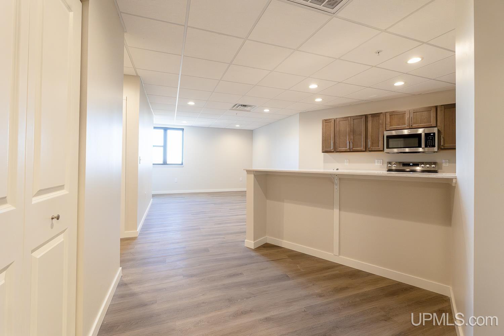
Our largest unit on second from the top floor! This brand-new two-bedroom at Skyline Commons is built for extra room for work, guests or more than one person. These are among the first residences in the renovated at 200 Michigan Street. Completely new construction built from the ground up. From the upper floors: the canal, the lift bridge, and the Copper Country sit right outside the windows. Not a postcard stop. Everyday scenery. The unit is finished for low-maintenance living. Luxury vinyl plank flooring runs throughout—durable, quiet, and easy to keep clean. Appliances (fridge, microwave, stove/range) come with the apartment. You control your own heat, and every unit has its own hot water heater. Laundry is available for additional cost per load on the same floor. Pro-rated rent for the first month and one month’s security deposit are required before move-in. Rent is due on the first of each month. Application and tenant screening are required. Rent covers all utilities, including secure wireless internet. Skyline Commons sits at 200 Michigan Street in Hancock: new homes upstairs, local businesses and community space below. Downtown Hancock and Houghton, Michigan Tech, and the waterfront are minutes away. More space, a predictable bill, and a front-row seat to the Keweenaw. Equal Housing Opportunity. Landlord does not discriminate on the basis of race, color, religion, sex, national origin, age, disability, familial status, marital status, height, weight, sexual orientation, gender identity or expression, or source of income.

Location

SCHOOL DISTRICT

Hancock Public Schools

COUNTY

Houghton

WATERFRONT

No

PROPERTY TAX AREA

Hancock (31013)

ROAD ACCESS

City/County

WATER FEATURES

None

LEGAL DESCRIPTION

Apartment - Rental Only

Residential Details

BEDROOMS

2.00

BATHROOMS

1.00

SQ. FT. (FINISHED)

955.00

ACRES (APPROX.)

0.00

LOT DIMENSIONS

YEAR BUILT (APPROX.)

2026

STYLE

Other

Room Sizes

BEDROOM 1

14x10

BEDROOM 2

14x10

BEDROOM 3

x

BEDROOM 4

x

BATHROOM 1

8x9

BATHROOM 2

x

BATHROOM 3

x

BATHROOM 4

x

LIVING ROOM

12x14

FAMILY ROOM

x

DINING ROOM

x

DINING AREA

x

KITCHEN

10x8

UTILITY/LAUNDRY

x

OFFICE

x

BASEMENT

No

Utilities

HEATING

Electric: Forced Air

AIR CONDITIONING

None

SEWER

Public Sanitary

WATER

Public Water

Building & Construction

EXTERIOR CONSTRUCTION

Brick, Other

FOUNDATION

Slab

OUT BUILDINGS

None (OtherStructures)

FIREPLACE

None

GARAGE

EXTERIOR FEATURES

None (ExteriorFeatures)

INTERIOR FEATURES

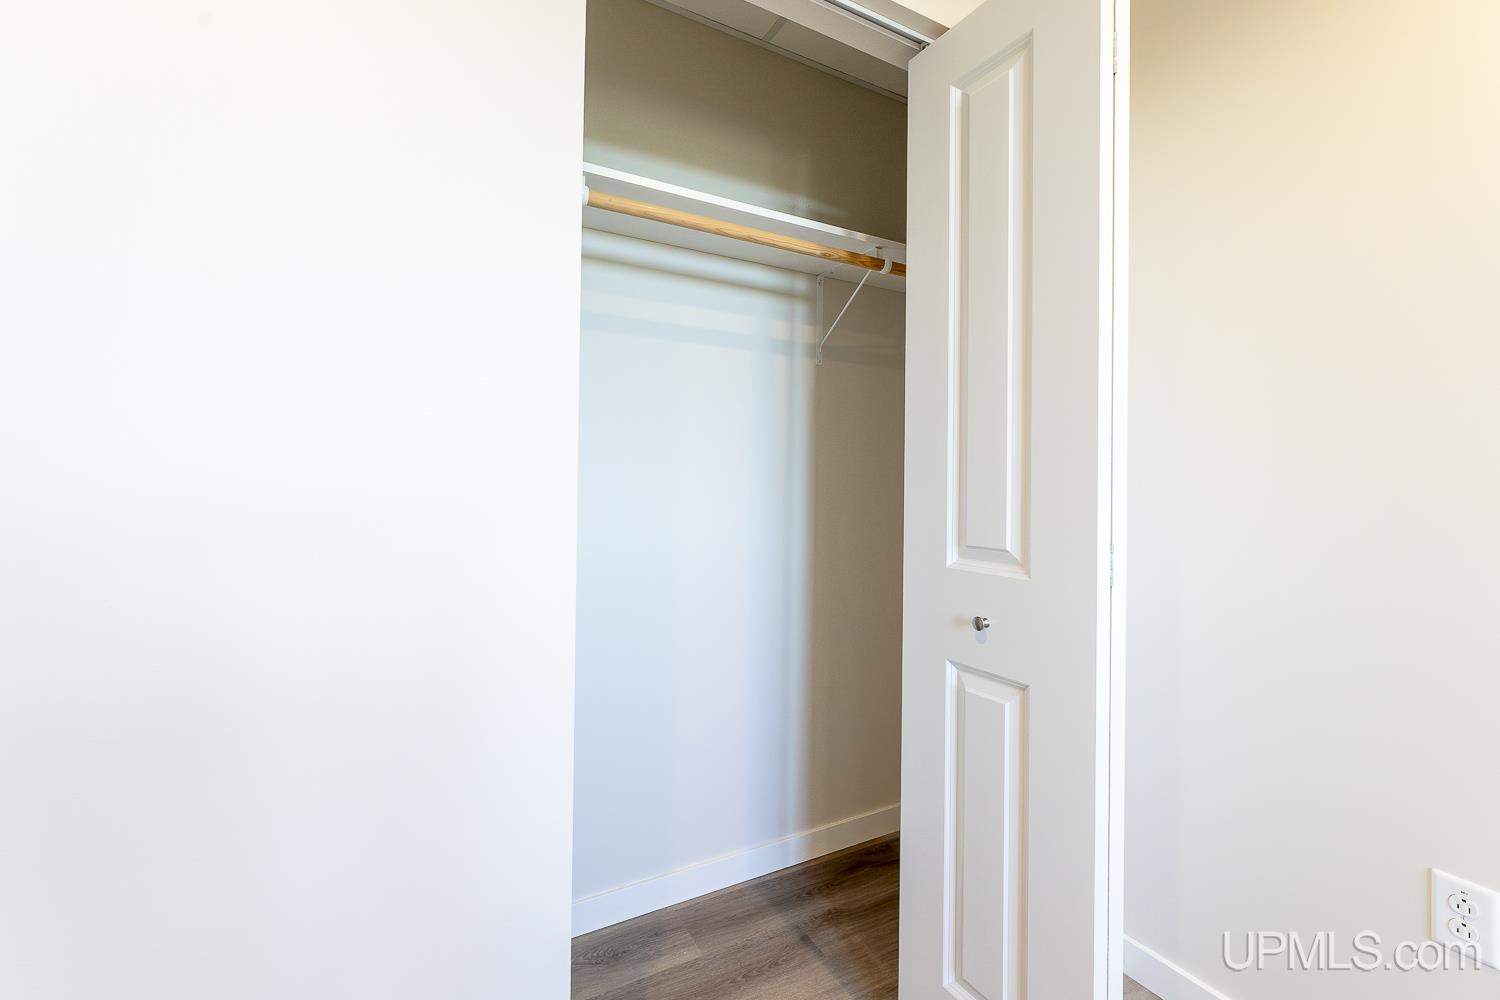
Fire Sprinkler, Walk-In Closet, Window Treatment(s)

FEATURED ROOMS

Listing Details

LISTING OFFICE

Moyle Real Estate & Devel

LISTING AGENT

Horsell, Jaclyn

Request Information


Contact Preference

Any   Phone   Email

Questions/Comments

Loan Calculator

Amount of Loan (Numbers only)

Interest Rate

Repayment Period (Years)

Monthly Payment