Search The MLS

Waterfront Only

 Houghton County

 Ontonagon County

 Baraga County

 Keweenaw County

 Iron County

 Gogebic County

1004 11th Avenue

Houghton, MI 49931

$265,000

MLS# 50226077

LISTING STATUS

Active

+ VIEW MORE PHOTOS

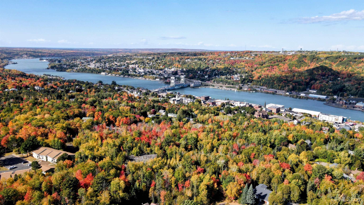
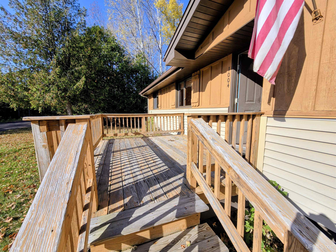
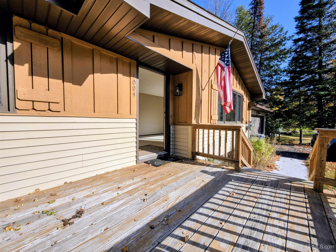
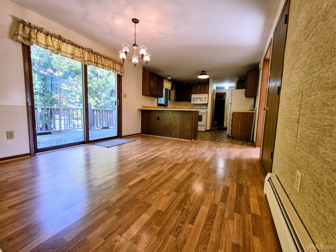
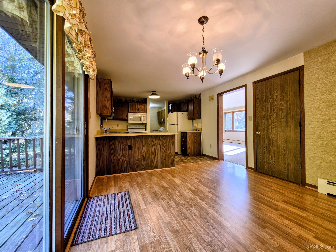
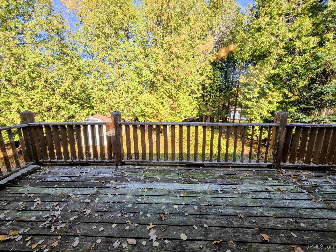
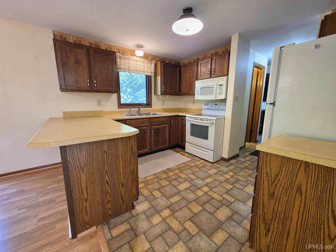
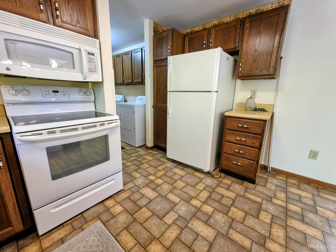
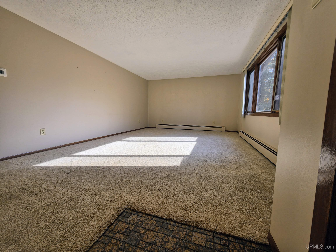
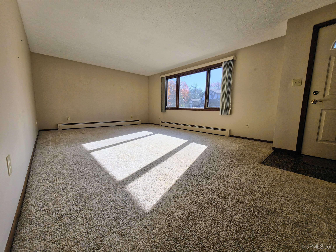
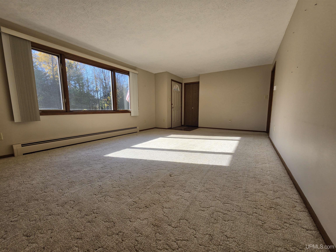
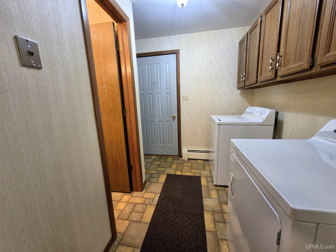
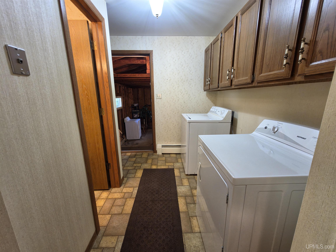
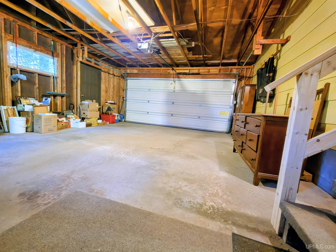
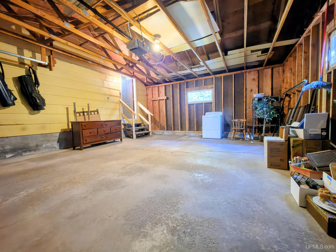
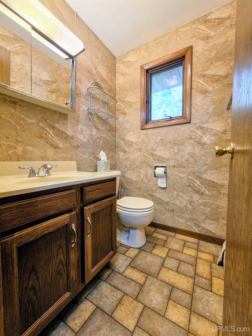
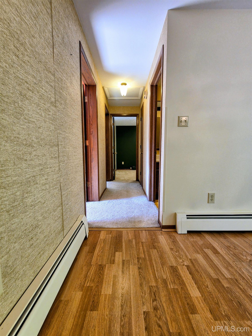
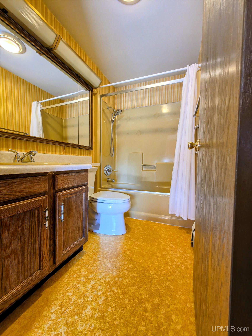
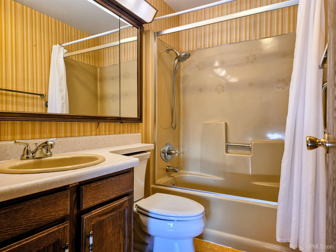
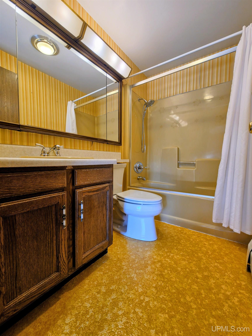
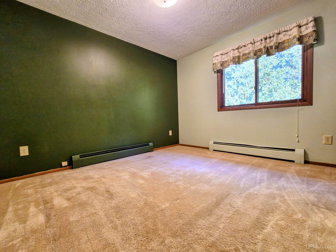
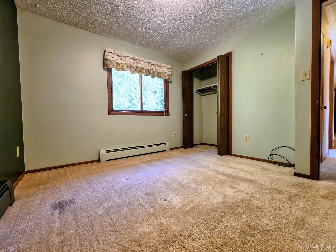
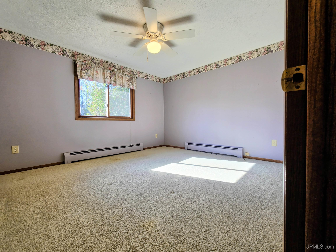
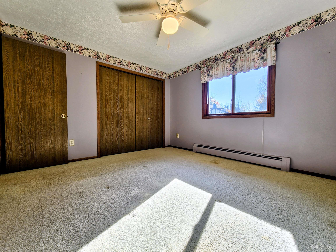
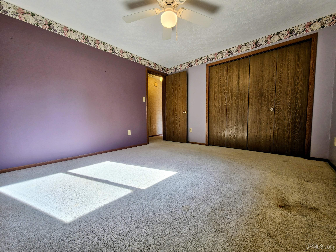
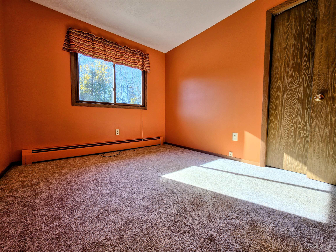
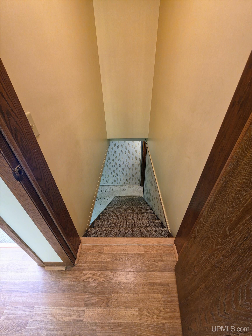
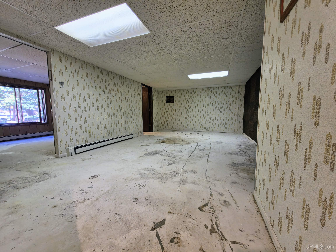
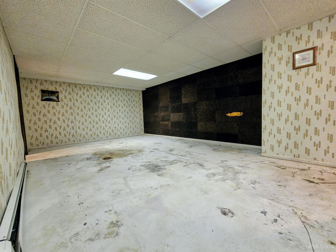
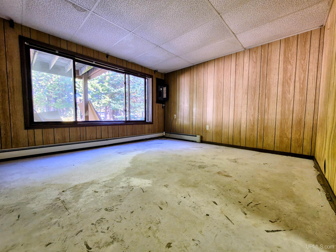
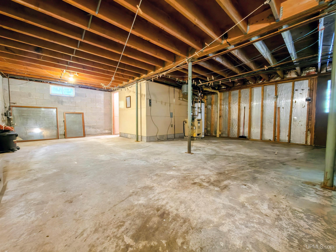
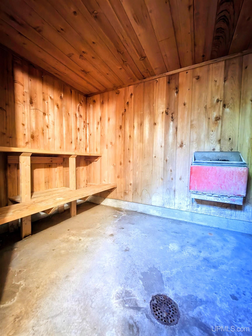
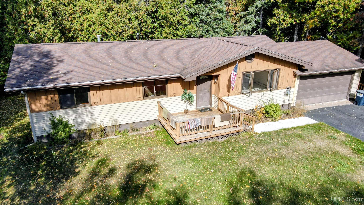
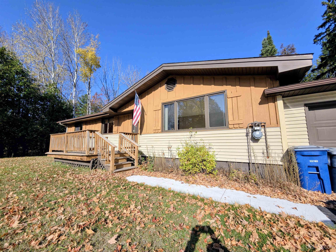
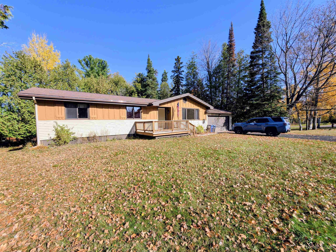
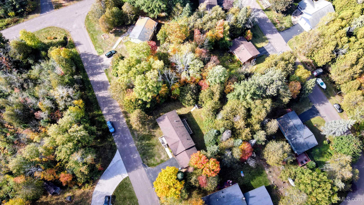
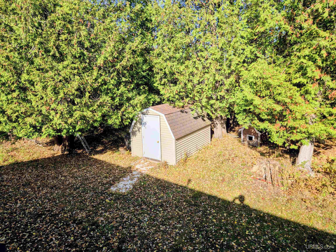
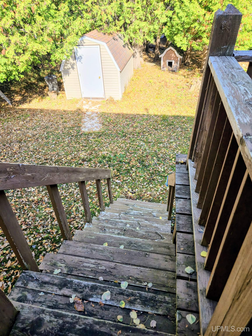
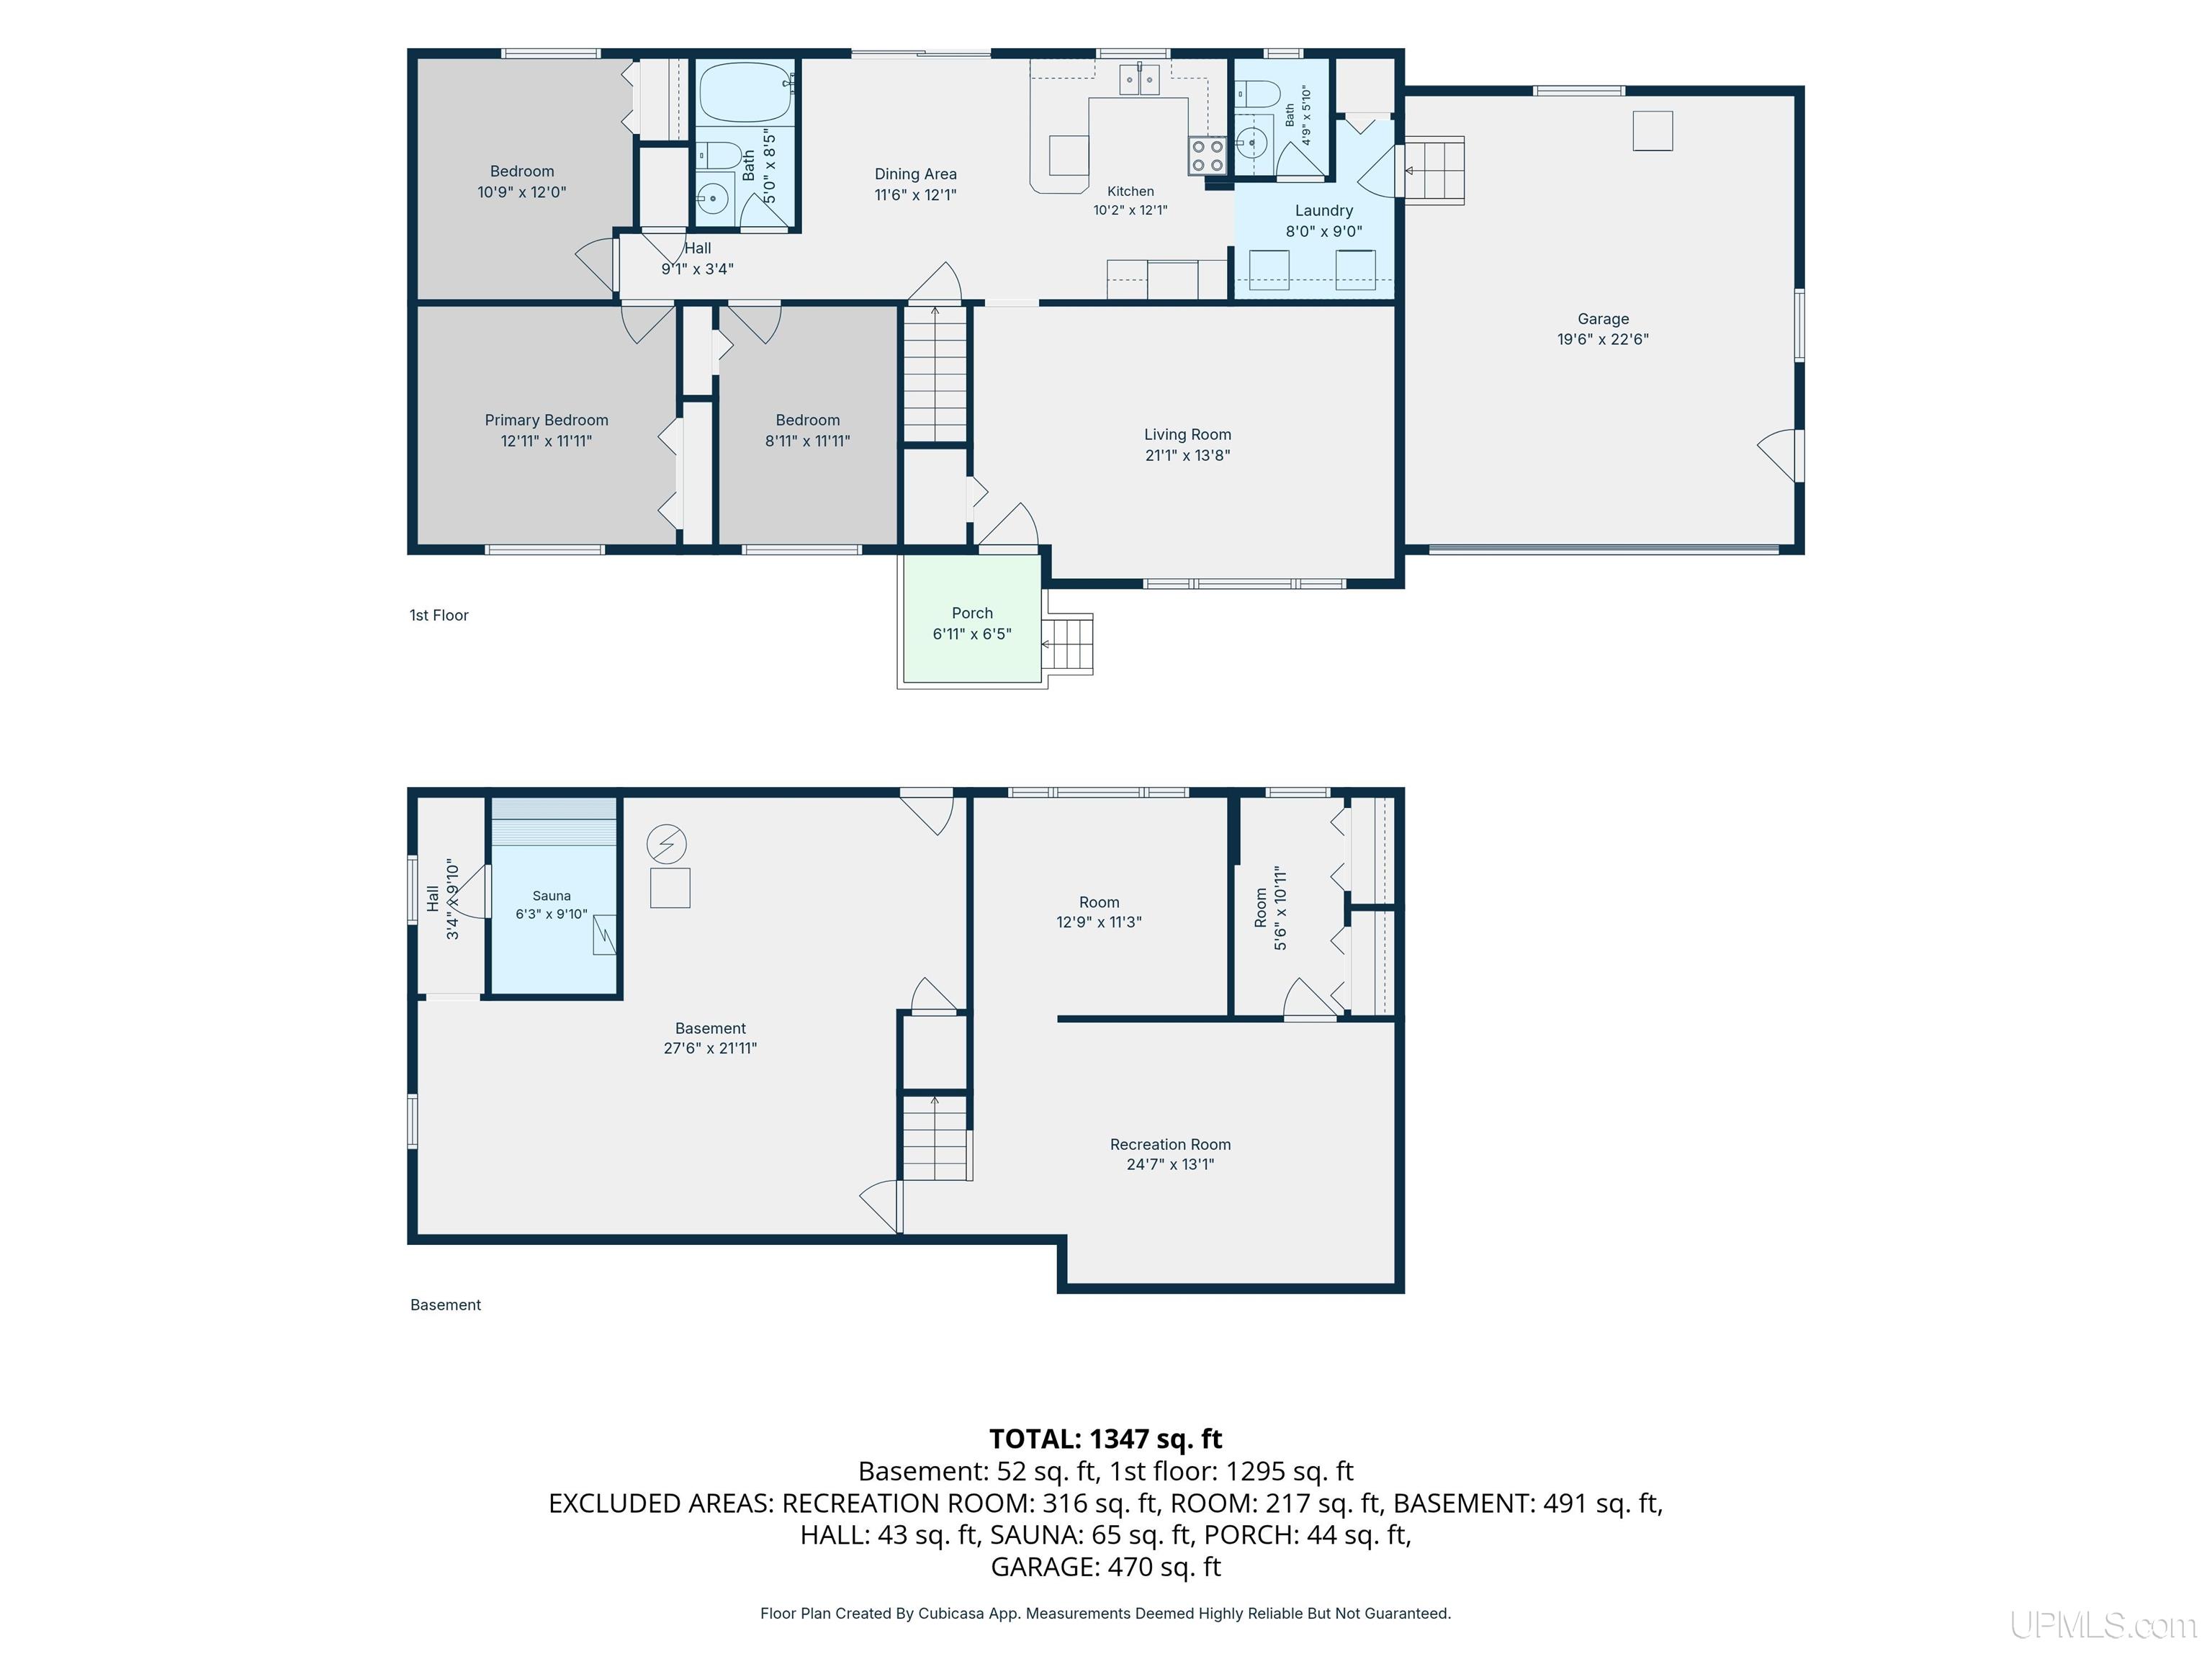
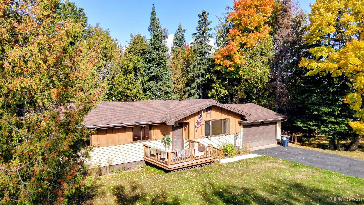
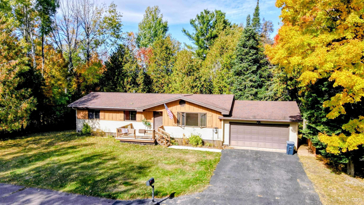
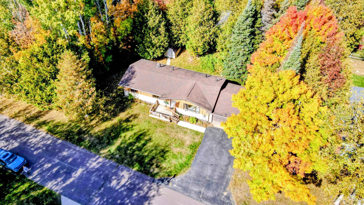
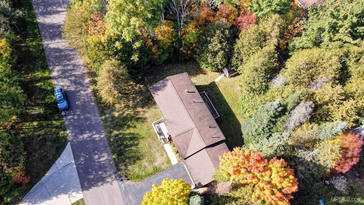
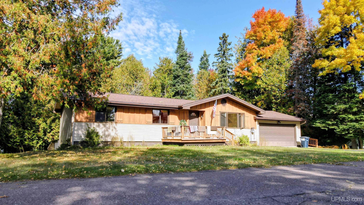
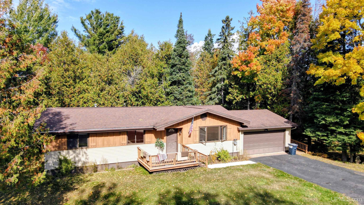
Welcome to this 3-bedroom, 1.5-bath ranch home with a walkout lower level, nestled in a fantastic neighborhood. Built in 1979, this residence is in excellent condition and move-in ready. Upon entering, you are greeted by a massive living room that flows seamlessly into the open-concept kitchen and dining area. Sliding glass doors in the dining space open to a generous deck, perfect for enjoying your private, wooded backyard. Conveniently located just past the kitchen you will find the half bath, a laundry area, and direct access to the attached two-car garage. The three bedrooms and a full bath are situated on the opposite side of the home, providing a comfortable and quiet layout. The basement offers incredible versatility, featuring a spacious recreation room and two additional rooms ideal for use as extra bedrooms or a home office. The remaining basement area provides ample storage space and includes an electric sauna with a shower. Two separate walk-out doors lead directly to the secluded, wooded backyard, which also features a large shed for lawn equipment or outdoor storage. Ideally located near Michigan Tech, schools and downtown Houghton, this home offers the perfect balance of comfort and convenience. Don't miss the opportunity to make this well-maintained property your own!

Location

SCHOOL DISTRICT

Houghton-Portage Twp Schools

COUNTY

Houghton

WATERFRONT

No

PROPERTY TAX AREA

Houghton (31014)

ROAD ACCESS

City/County, Year Round

WATER FEATURES

None

LEGAL DESCRIPTION

HO13B-16 LOTS 15 & 16 PLAT OF FOREST PARK.

Residential Details

BEDROOMS

3.00

BATHROOMS

2.00

SQ. FT. (FINISHED)

1893.00

ACRES (APPROX.)

0.47

LOT DIMENSIONS

90x113

YEAR BUILT (APPROX.)

1979

STYLE

Ranch

Room Sizes

BEDROOM 1

12x13

BEDROOM 2

11x12

BEDROOM 3

9x12

BEDROOM 4

x

BATHROOM 1

x

BATHROOM 2

x

BATHROOM 3

x

BATHROOM 4

x

LIVING ROOM

14x21

FAMILY ROOM

x

DINING ROOM

12x12

DINING AREA

x

KITCHEN

10x12

UTILITY/LAUNDRY

x

OFFICE

x

BASEMENT

Yes

Utilities

HEATING

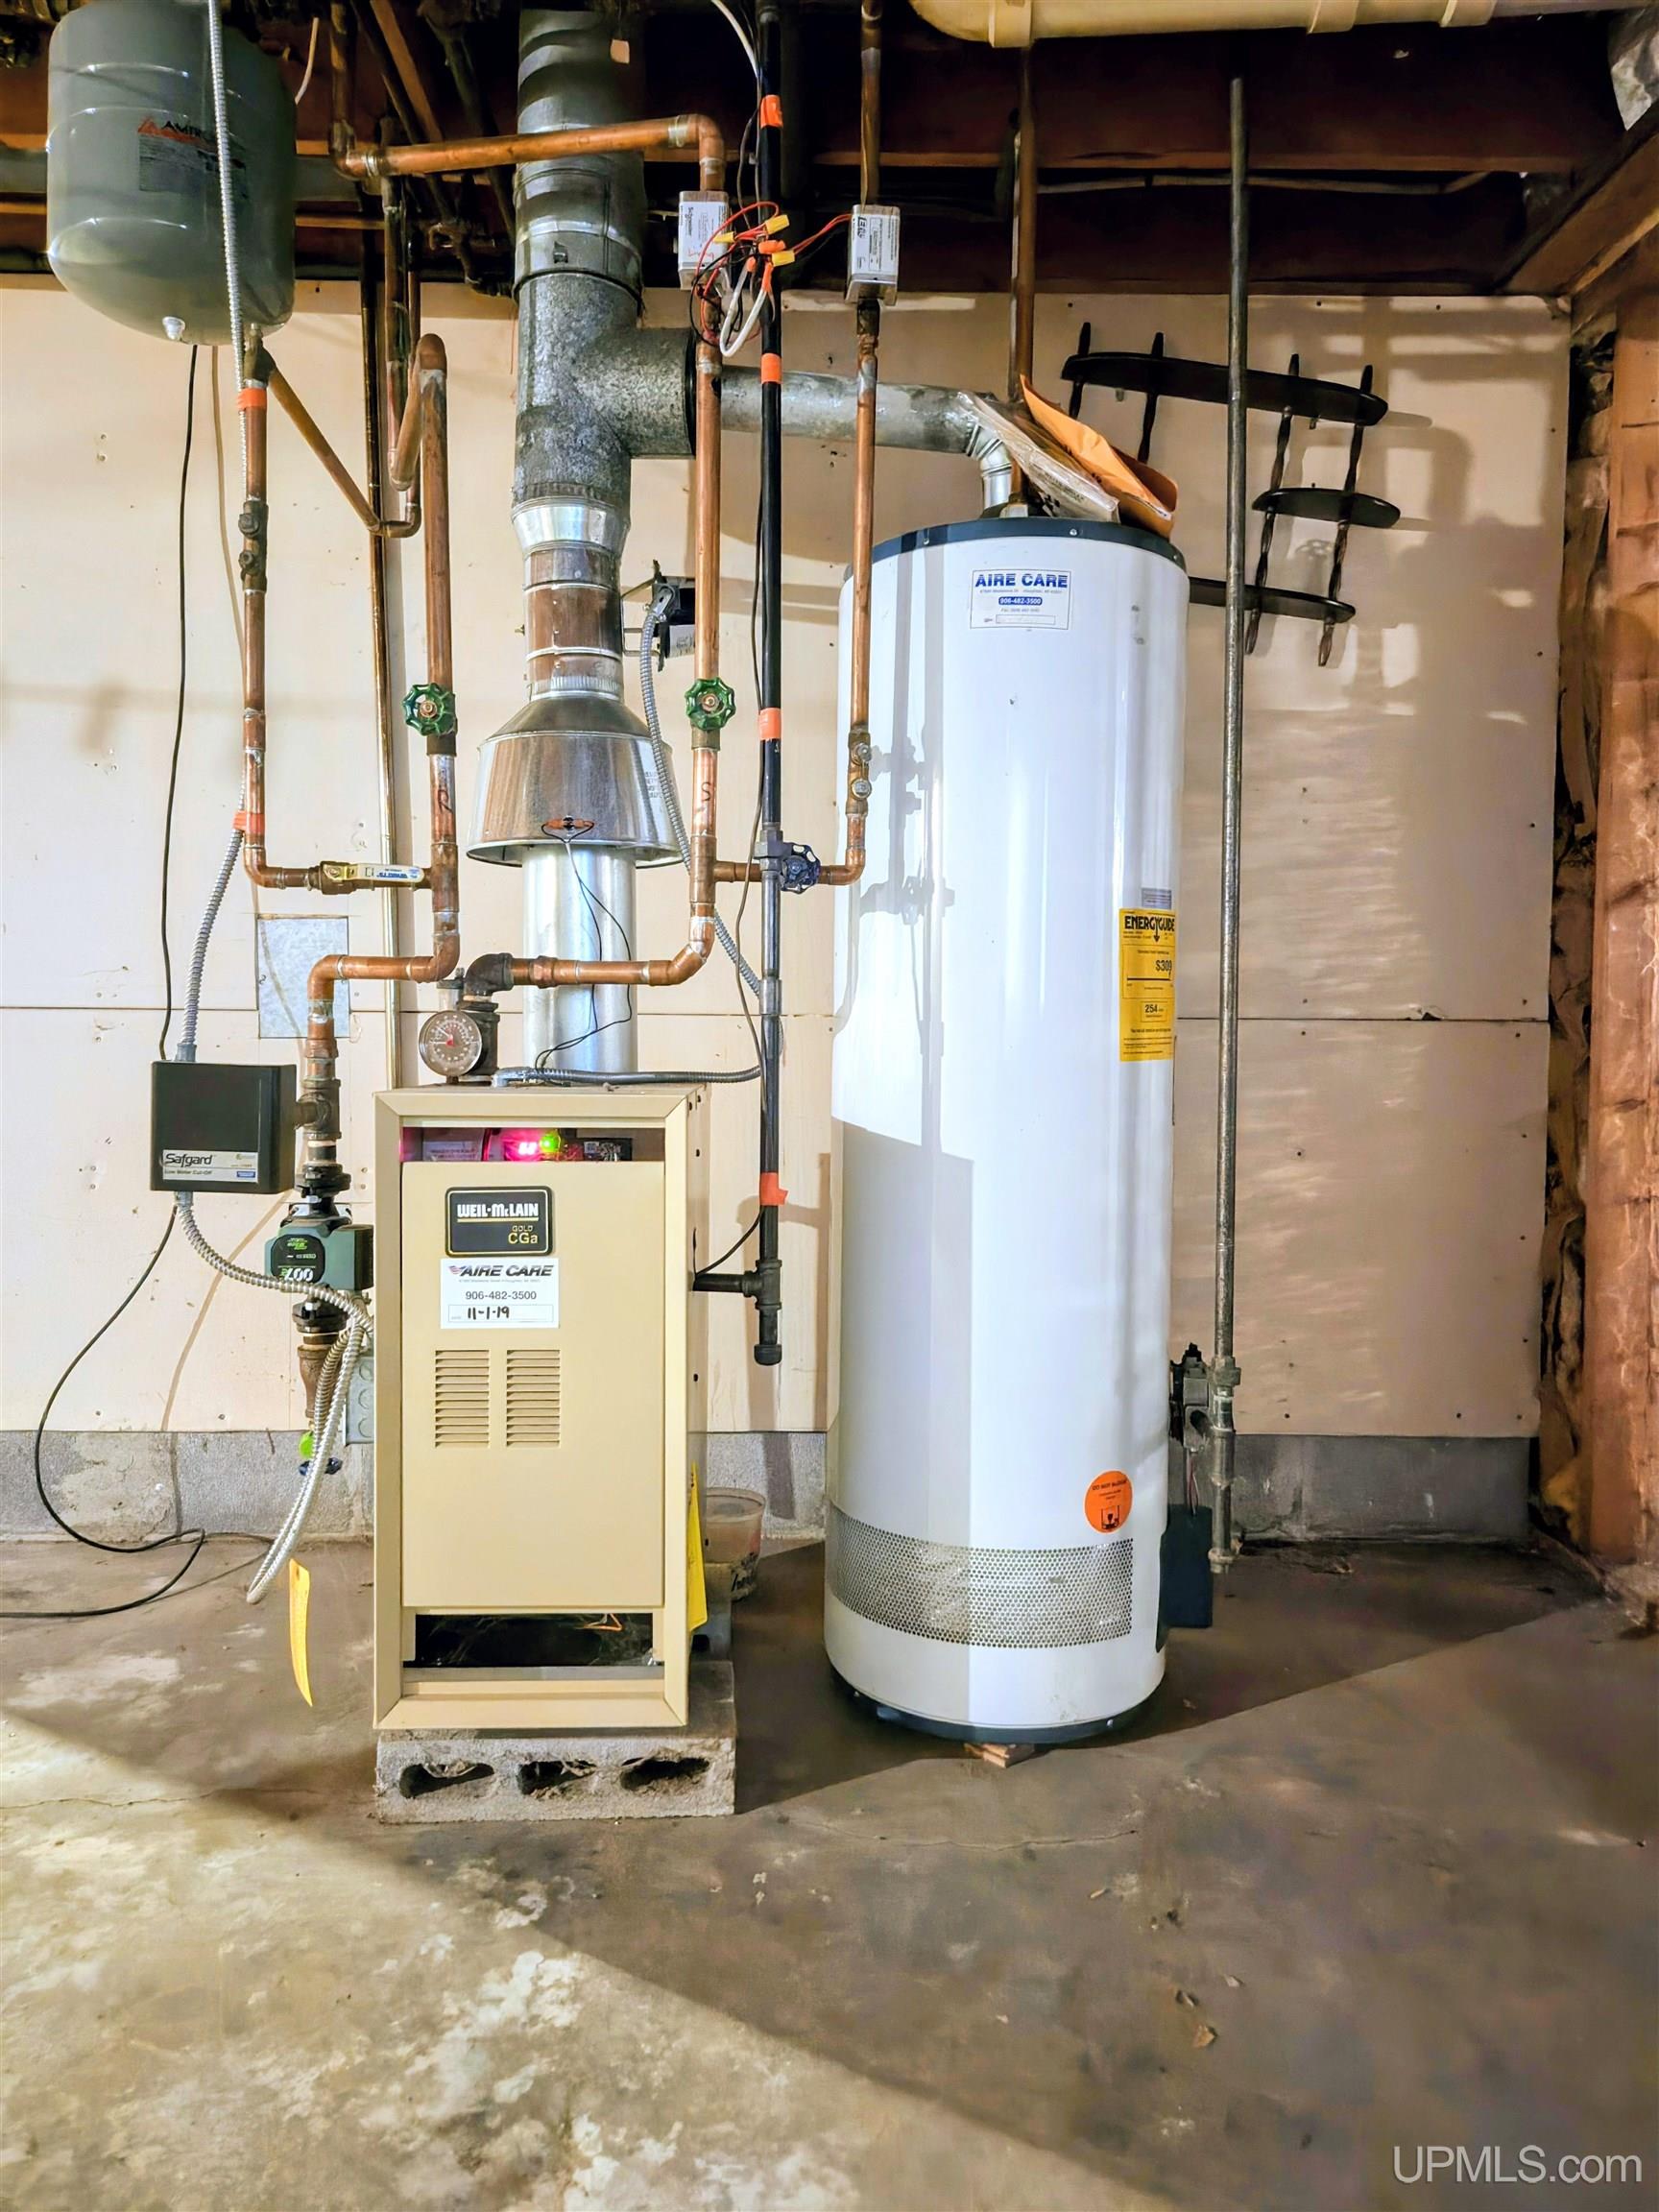
Natural Gas: Hot Water

AIR CONDITIONING

Ceiling Fan(s)

SEWER

Public Sanitary

WATER

Public Water

Building & Construction

EXTERIOR CONSTRUCTION

Wood

FOUNDATION

Basement

OUT BUILDINGS

Shed

FIREPLACE

None

GARAGE

Attached Garage, Electric in Garage, Gar Door Opener, Direct Access

EXTERIOR FEATURES

Deck, Sidewalks

INTERIOR FEATURES

Cable/Internet Avail.

FEATURED ROOMS

First Floor Bedroom, First Floor Laundry, Living Room, Recreation Room, First Flr Lavatory, First Flr Full Bathroom

Listing Details

LISTING OFFICE

State Wide Of Houghton

LISTING AGENT

Deephouse, Jennifer

Request Information


Contact Preference

Any   Phone   Email

Questions/Comments

Loan Calculator

Amount of Loan (Numbers only)

Interest Rate

Repayment Period (Years)

Monthly Payment