Search The MLS

Waterfront Only

 Houghton County

 Ontonagon County

 Baraga County

 Keweenaw County

 Iron County

 Gogebic County

1005 Cinnabar Street

Bessemer, MI 49911

$329,000

MLS# 50223925

LISTING STATUS

Active

+ VIEW MORE PHOTOS

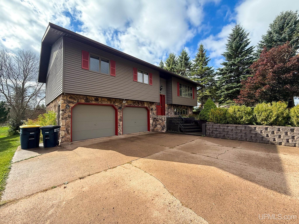
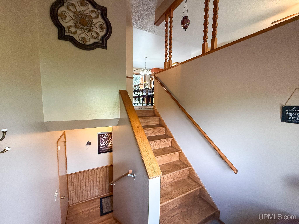
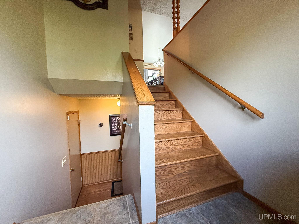
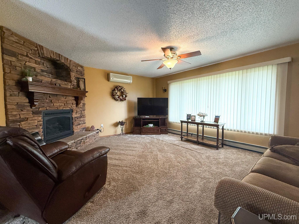
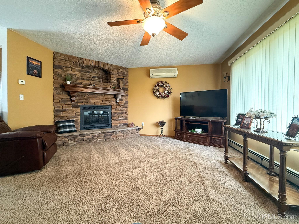
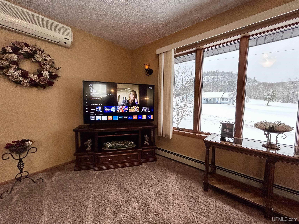
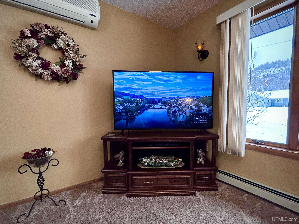
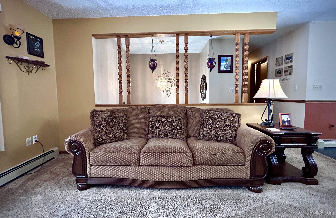
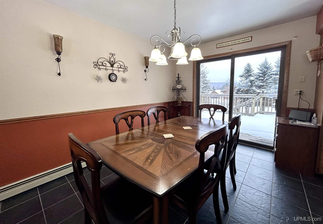
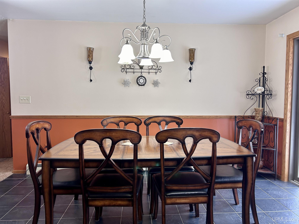
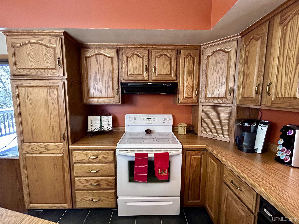
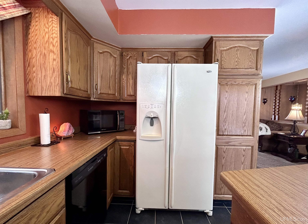
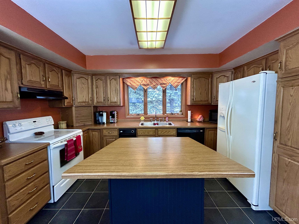
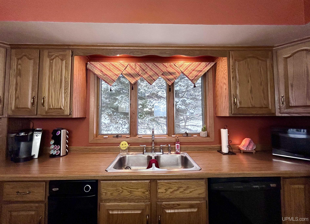
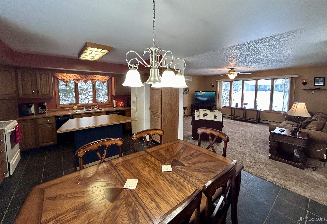
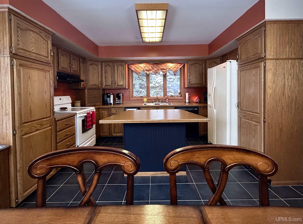
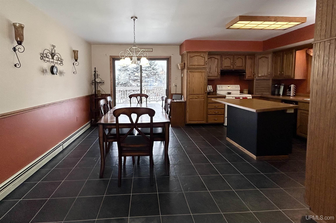
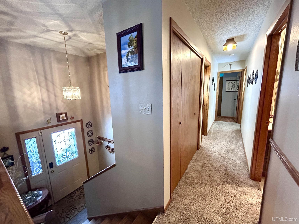
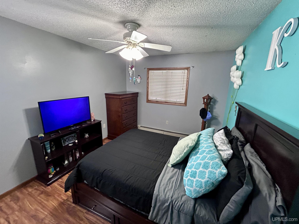
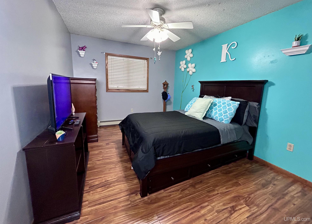
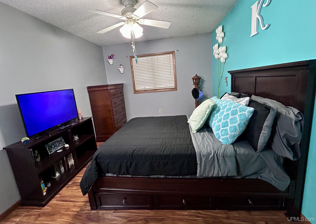
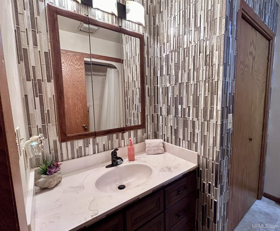
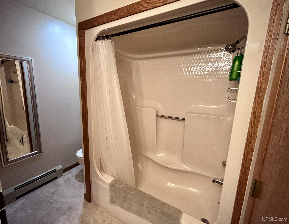
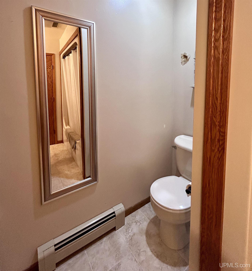
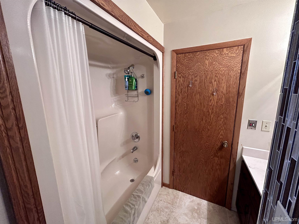
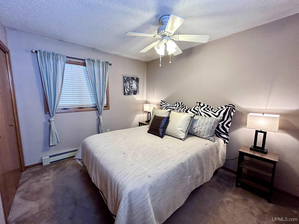
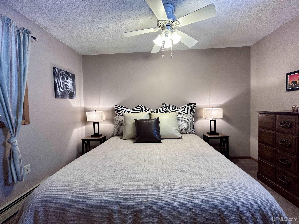
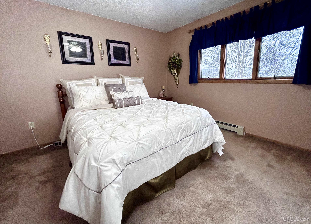
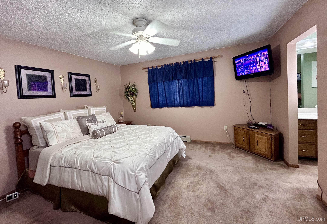
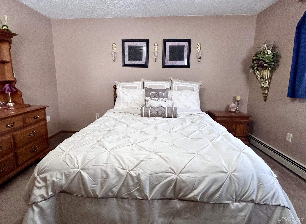
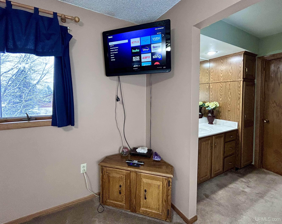
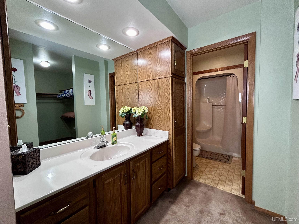
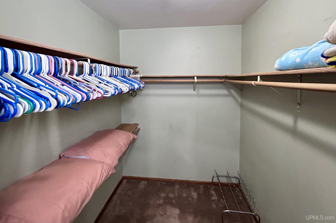
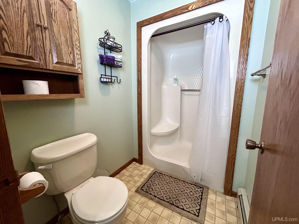
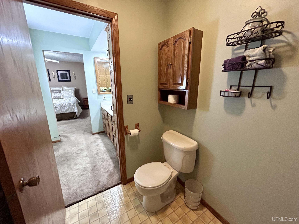
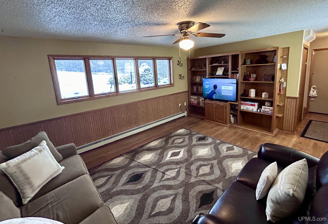
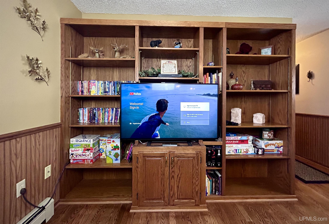
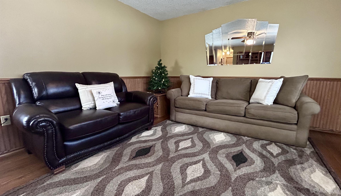
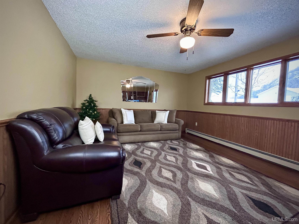
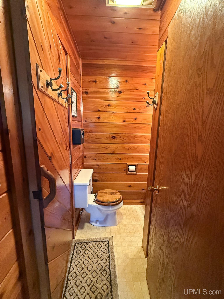
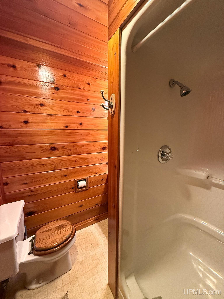
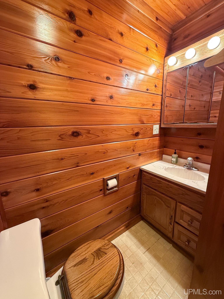
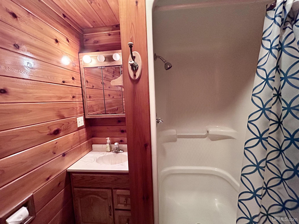
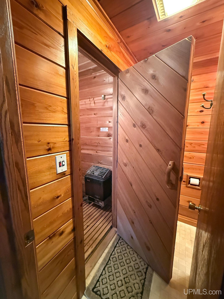
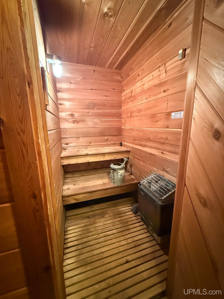
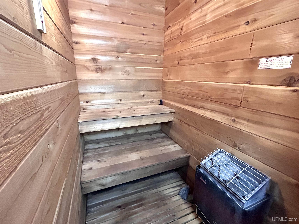
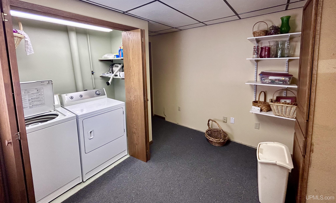
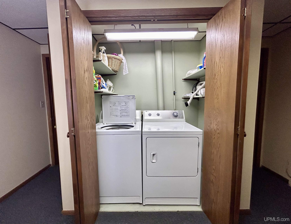
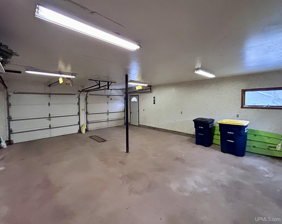
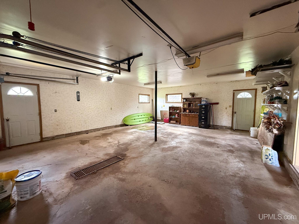
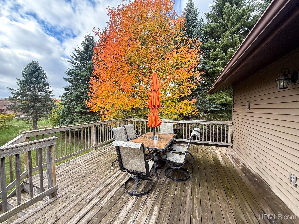
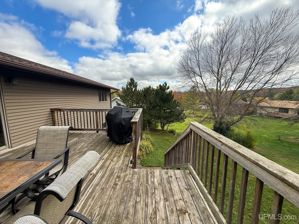
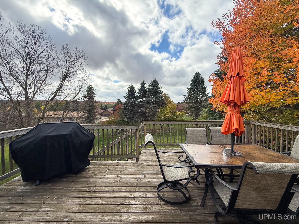
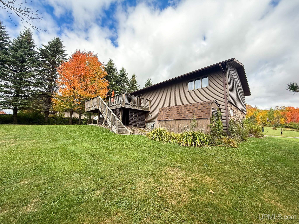
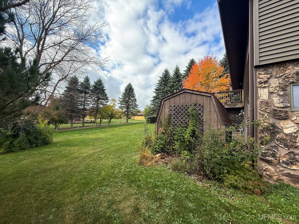
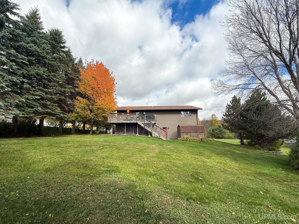
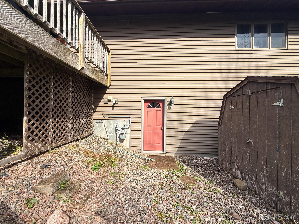
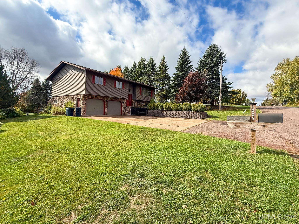
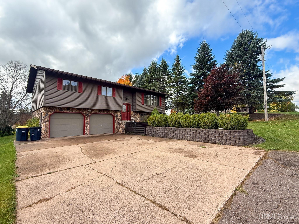
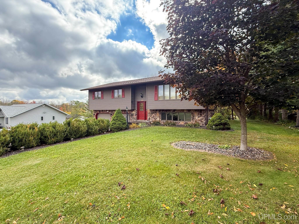
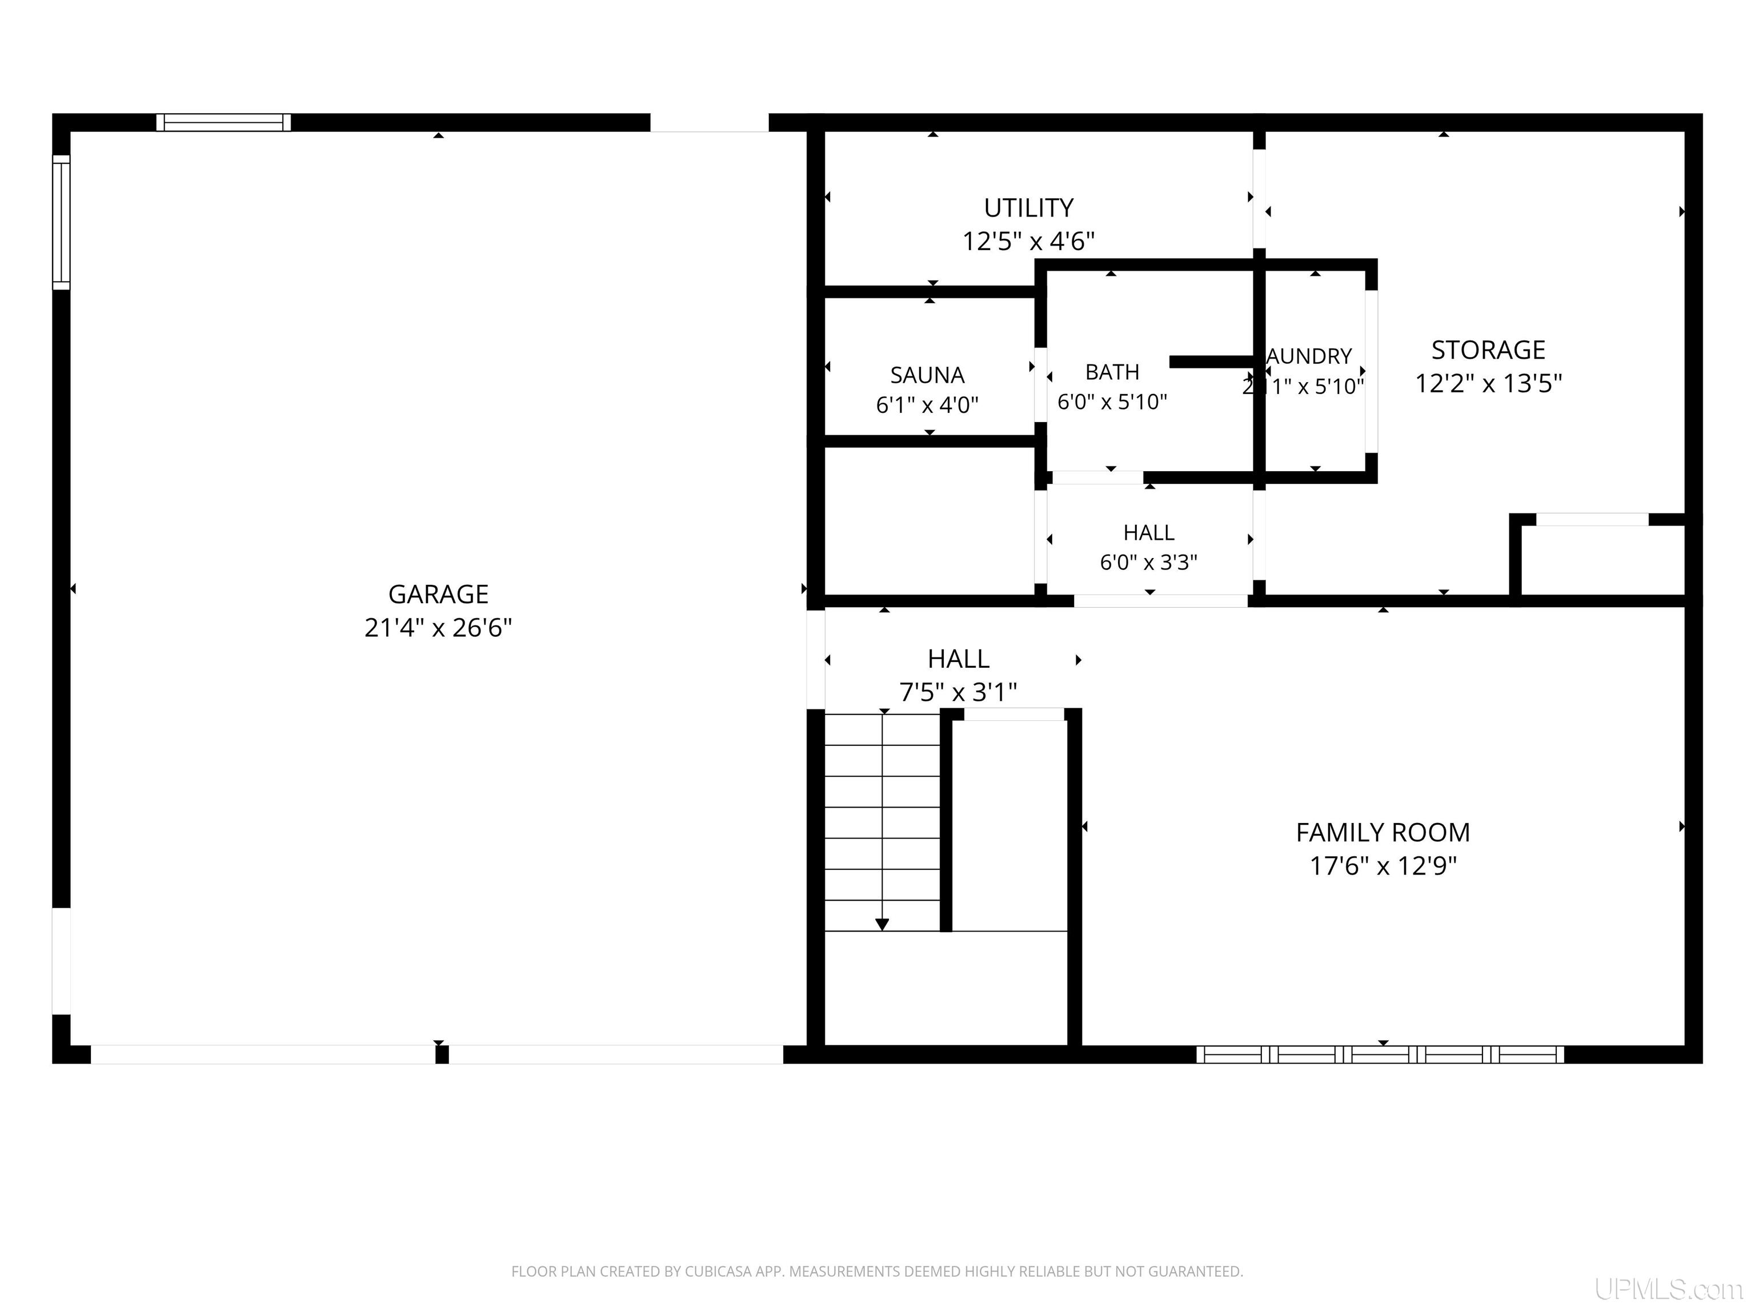
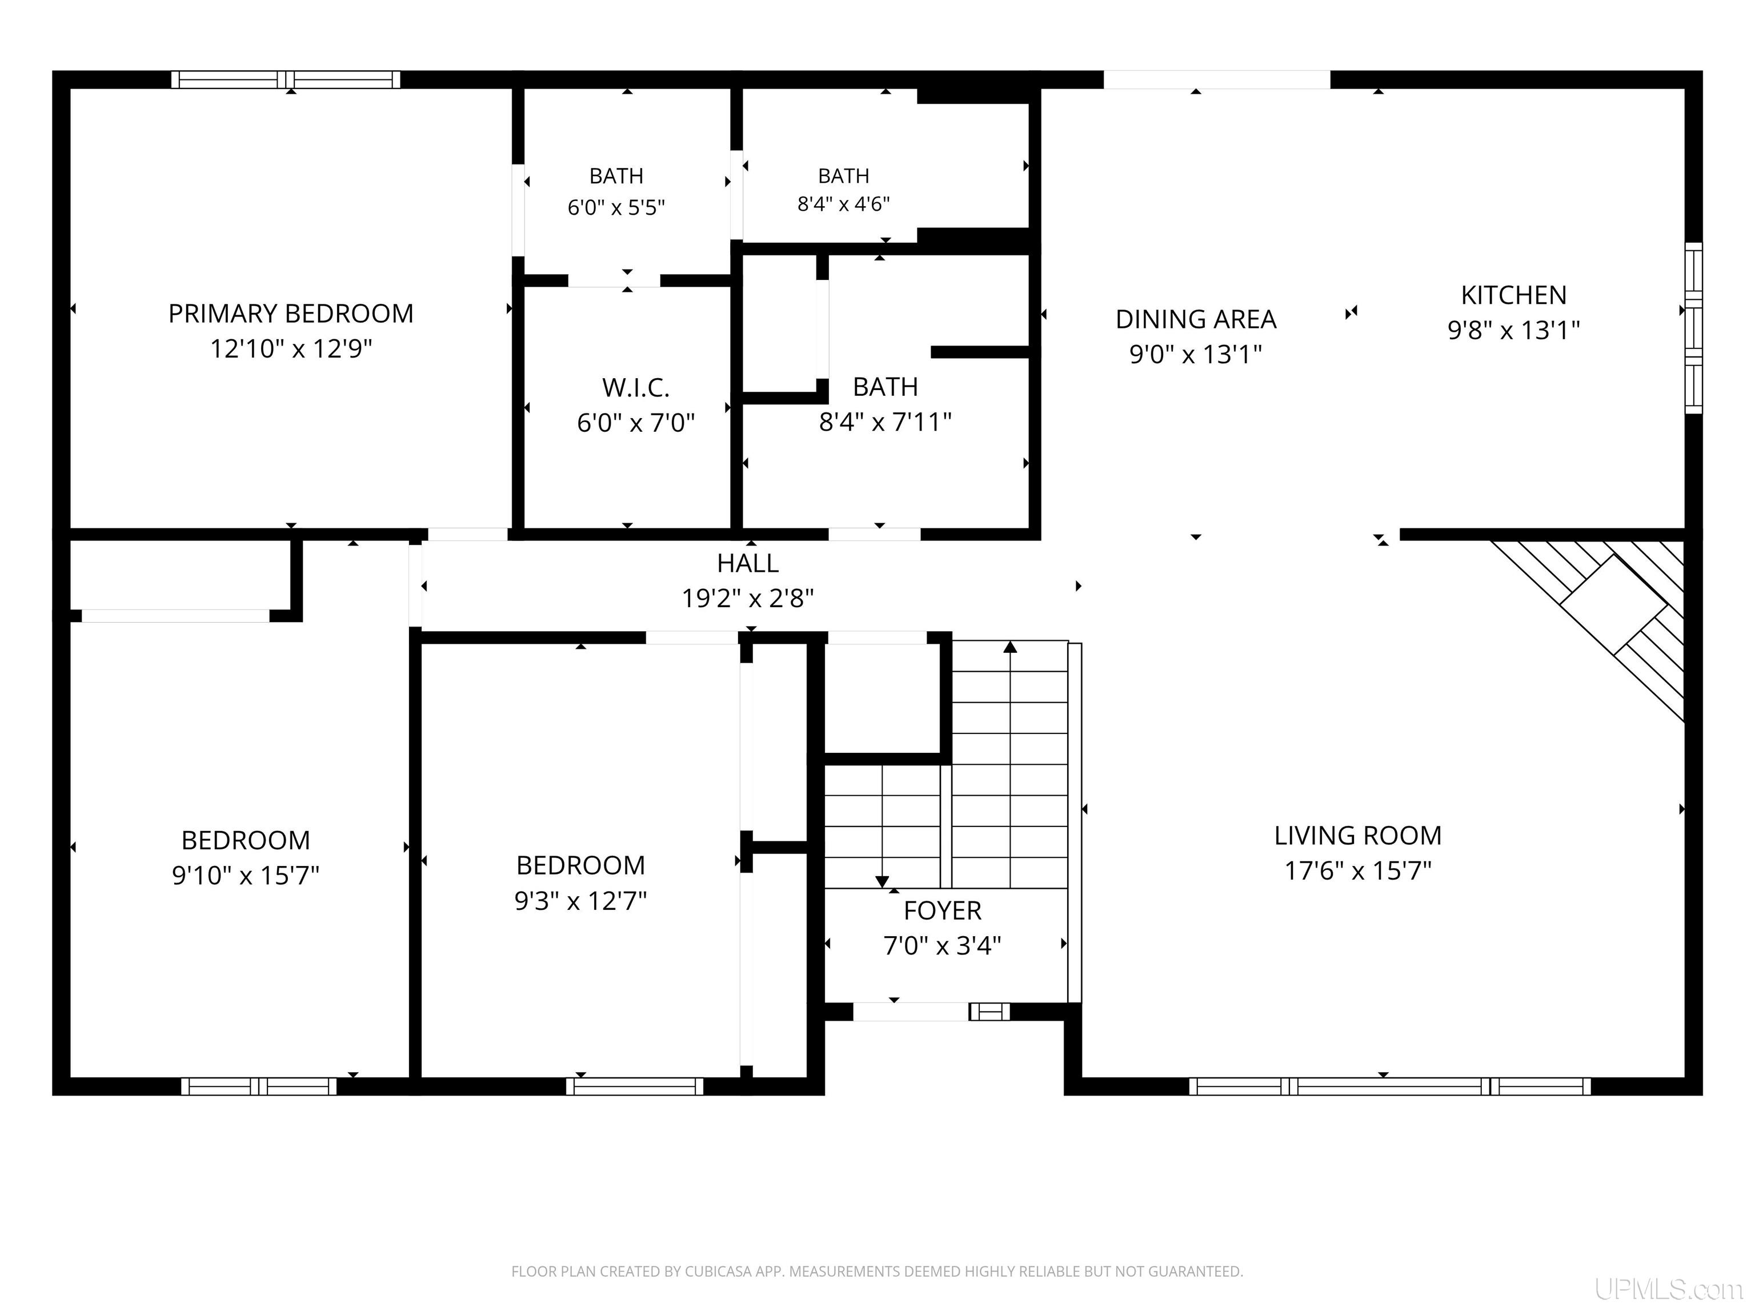
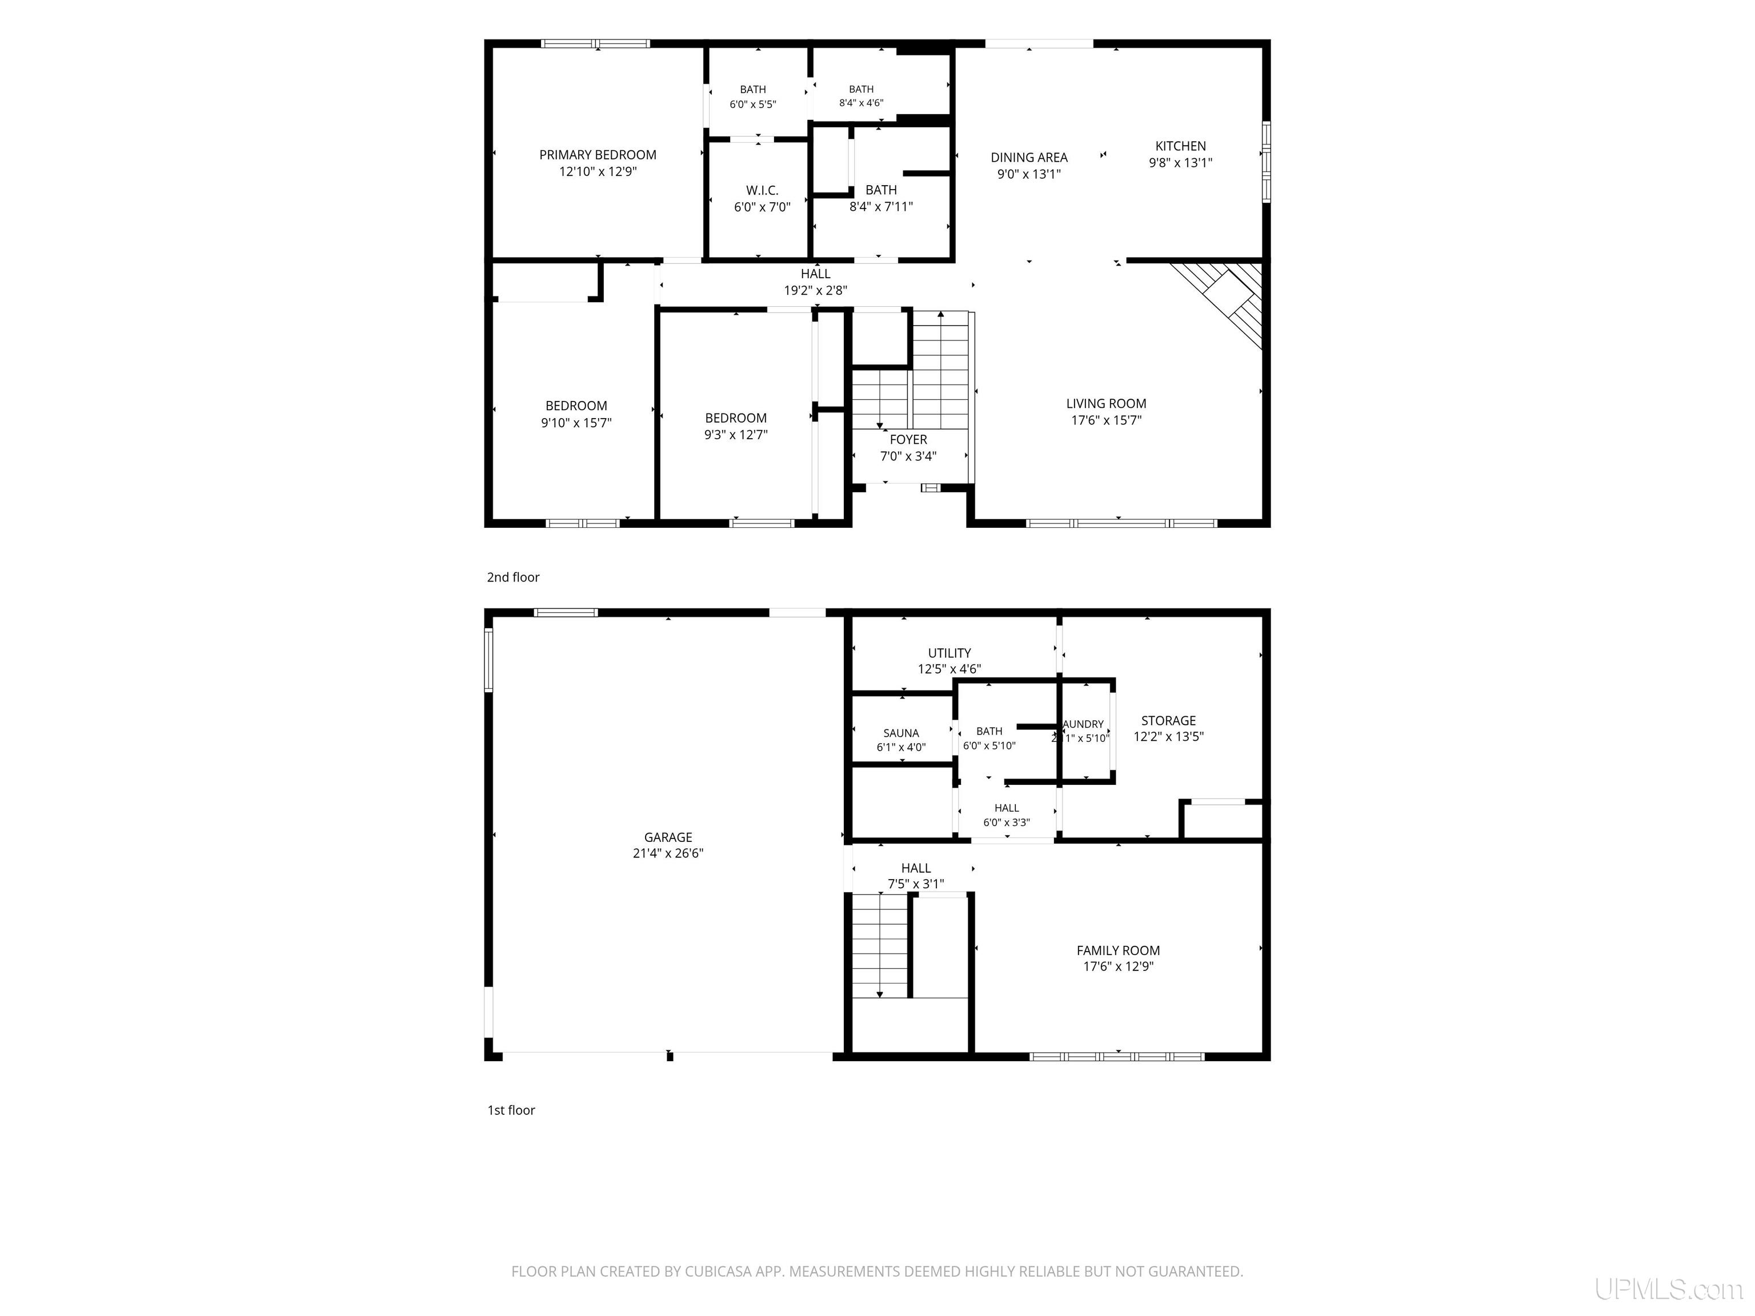
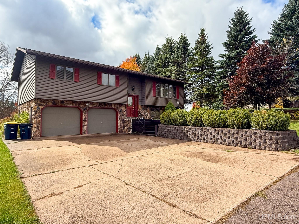
Welcome to your dream Bessemer home, where city living meets rural tranquility in this stunning split-level residence on the North side of Bessemer. This charming property features 3 bedrooms, 3 bathrooms and 2 living spaces. The open-concept living area seamlessly integrates the living room, dining area, and kitchen, creating a welcoming environment for entertaining. Whether hosting a dinner party or enjoying a quiet evening, this space ensures everyone feels at home. Step outside onto the expansive back deck for stunning views of Bessemer. The primary bedroom is a true retreat, with an ensuite bathroom and extra-large closet. Two additional bedrooms offer flexibility for family, guests, or a home office, while a full bathroom on the main floor ensures comfort for all. Step down to the lower level and unwind in your private indoor ensuite sauna, a luxurious addition that offers a spa-like experience. The large laundry room provides abundant storage, making daily chores easy. A third full bathroom and a second living area ensure plenty of space to spread out. Enjoy the convenience of an attached garage with direct access to the lower level, eliminating cold mornings of dusting snow off your car. Don’t miss the opportunity to make this remarkable property your own. Enjoy the spectacular views and serene lifestyle by scheduling your private tour today and discovering all that this dream Bessemer home has to offer!

Location

SCHOOL DISTRICT

Bessemer City School District

COUNTY

Gogebic

WATERFRONT

No

PROPERTY TAX AREA

Bessemer (27003)

ROAD ACCESS

City/County

WATER FEATURES

None

LEGAL DESCRIPTION

SEC. 00 T00N R00W MAP NO. CA-18 BLUFF'S VIEW PLAT; LOT 22. 390/398 447/221 494/630 581/363

Residential Details

BEDROOMS

3.00

BATHROOMS

3.00

SQ. FT. (FINISHED)

2311.00

ACRES (APPROX.)

0.32

LOT DIMENSIONS

100x133

YEAR BUILT (APPROX.)

1988

STYLE

Conventional Frame

Room Sizes

BEDROOM 1

12x9

BEDROOM 2

15x9

BEDROOM 3

12x12

BEDROOM 4

x

BATHROOM 1

x

BATHROOM 2

x

BATHROOM 3

x

BATHROOM 4

x

LIVING ROOM

x

FAMILY ROOM

x

DINING ROOM

x

DINING AREA

x

KITCHEN

x

UTILITY/LAUNDRY

x

OFFICE

x

BASEMENT

Yes

Utilities

HEATING

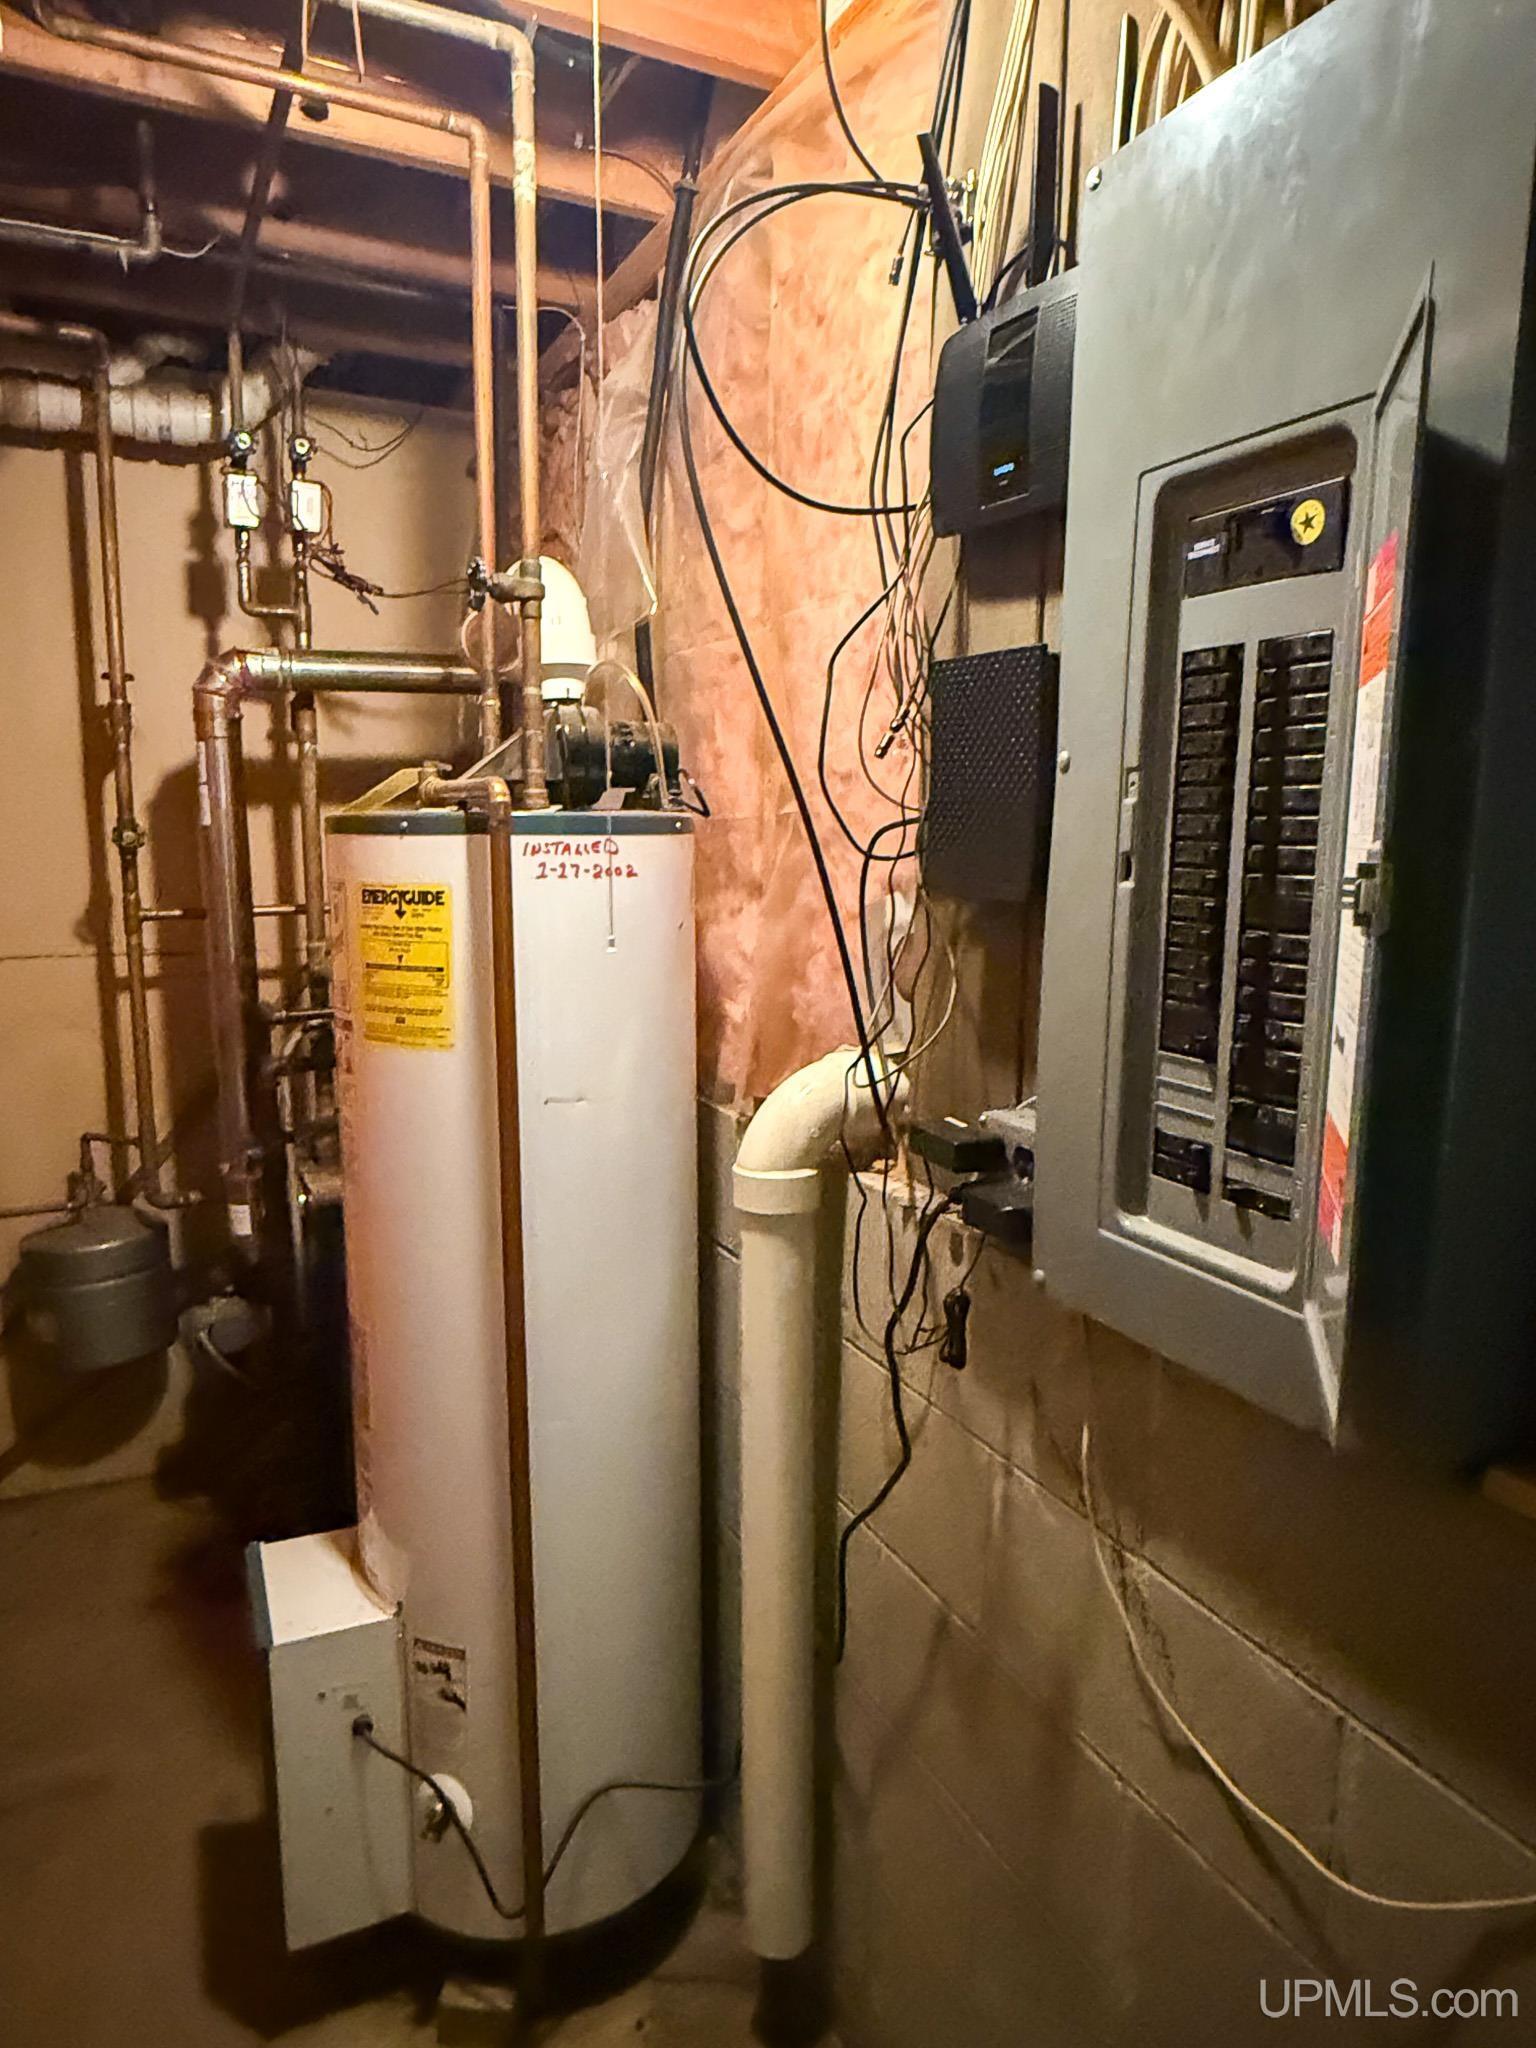
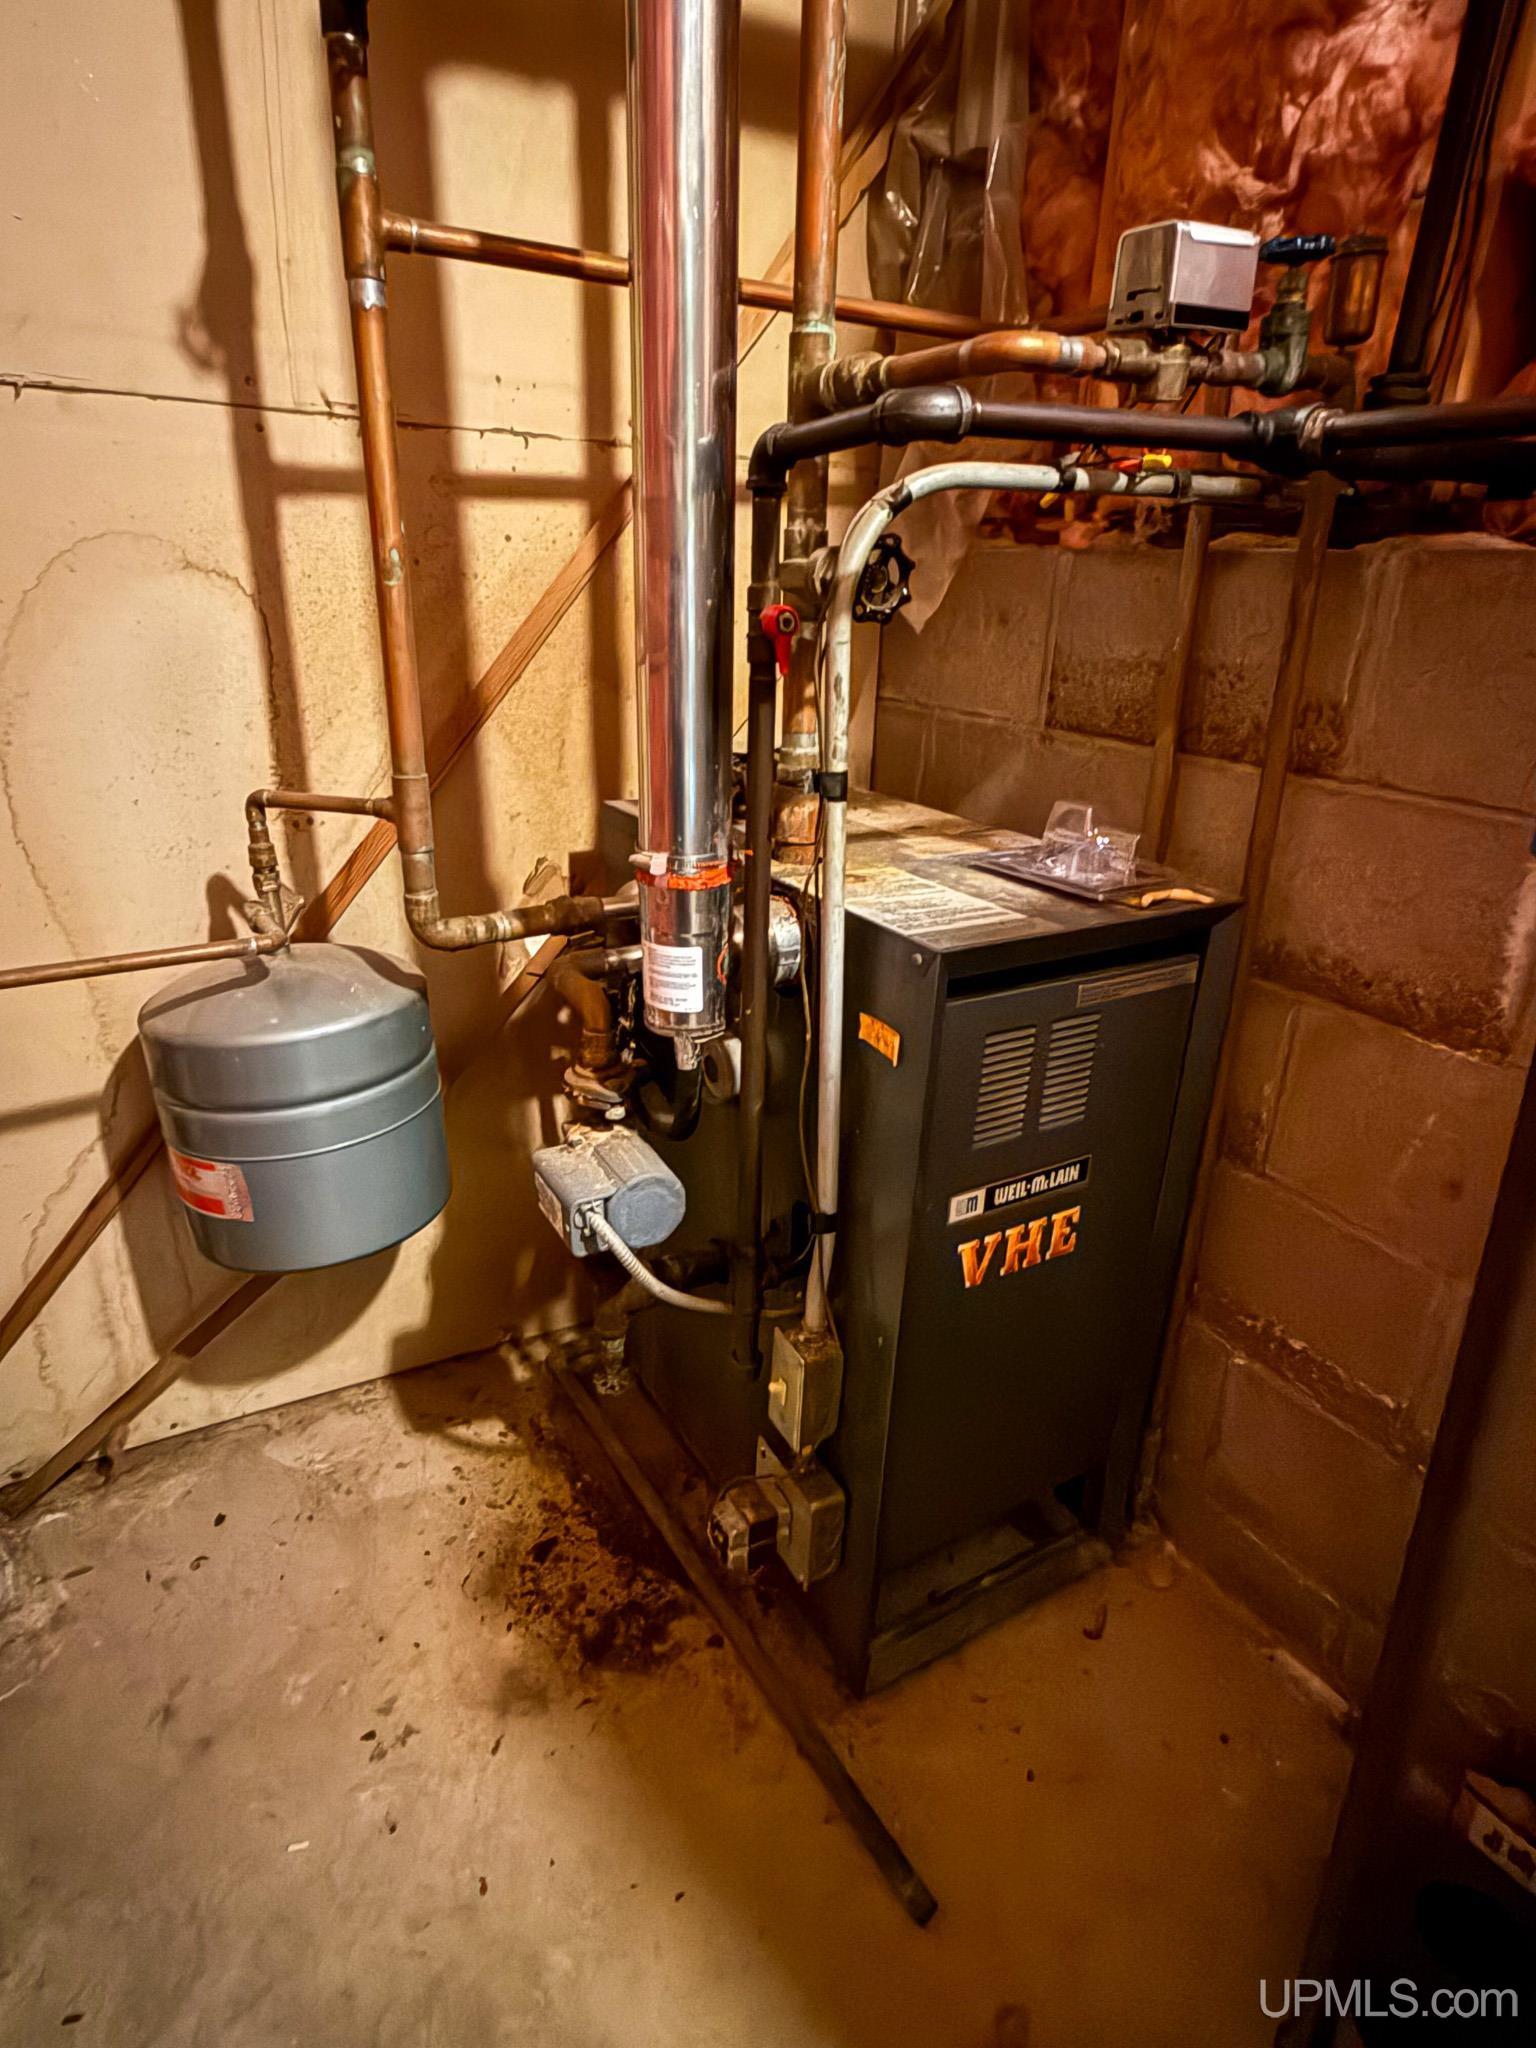
Natural Gas: Baseboard, Boiler

AIR CONDITIONING

Ceiling Fan(s),Wall/Window A/C

SEWER

Public Sanitary

WATER

Public Water

Building & Construction

EXTERIOR CONSTRUCTION

Stone, Vinyl Siding

FOUNDATION

Basement

OUT BUILDINGS

Shed

FIREPLACE

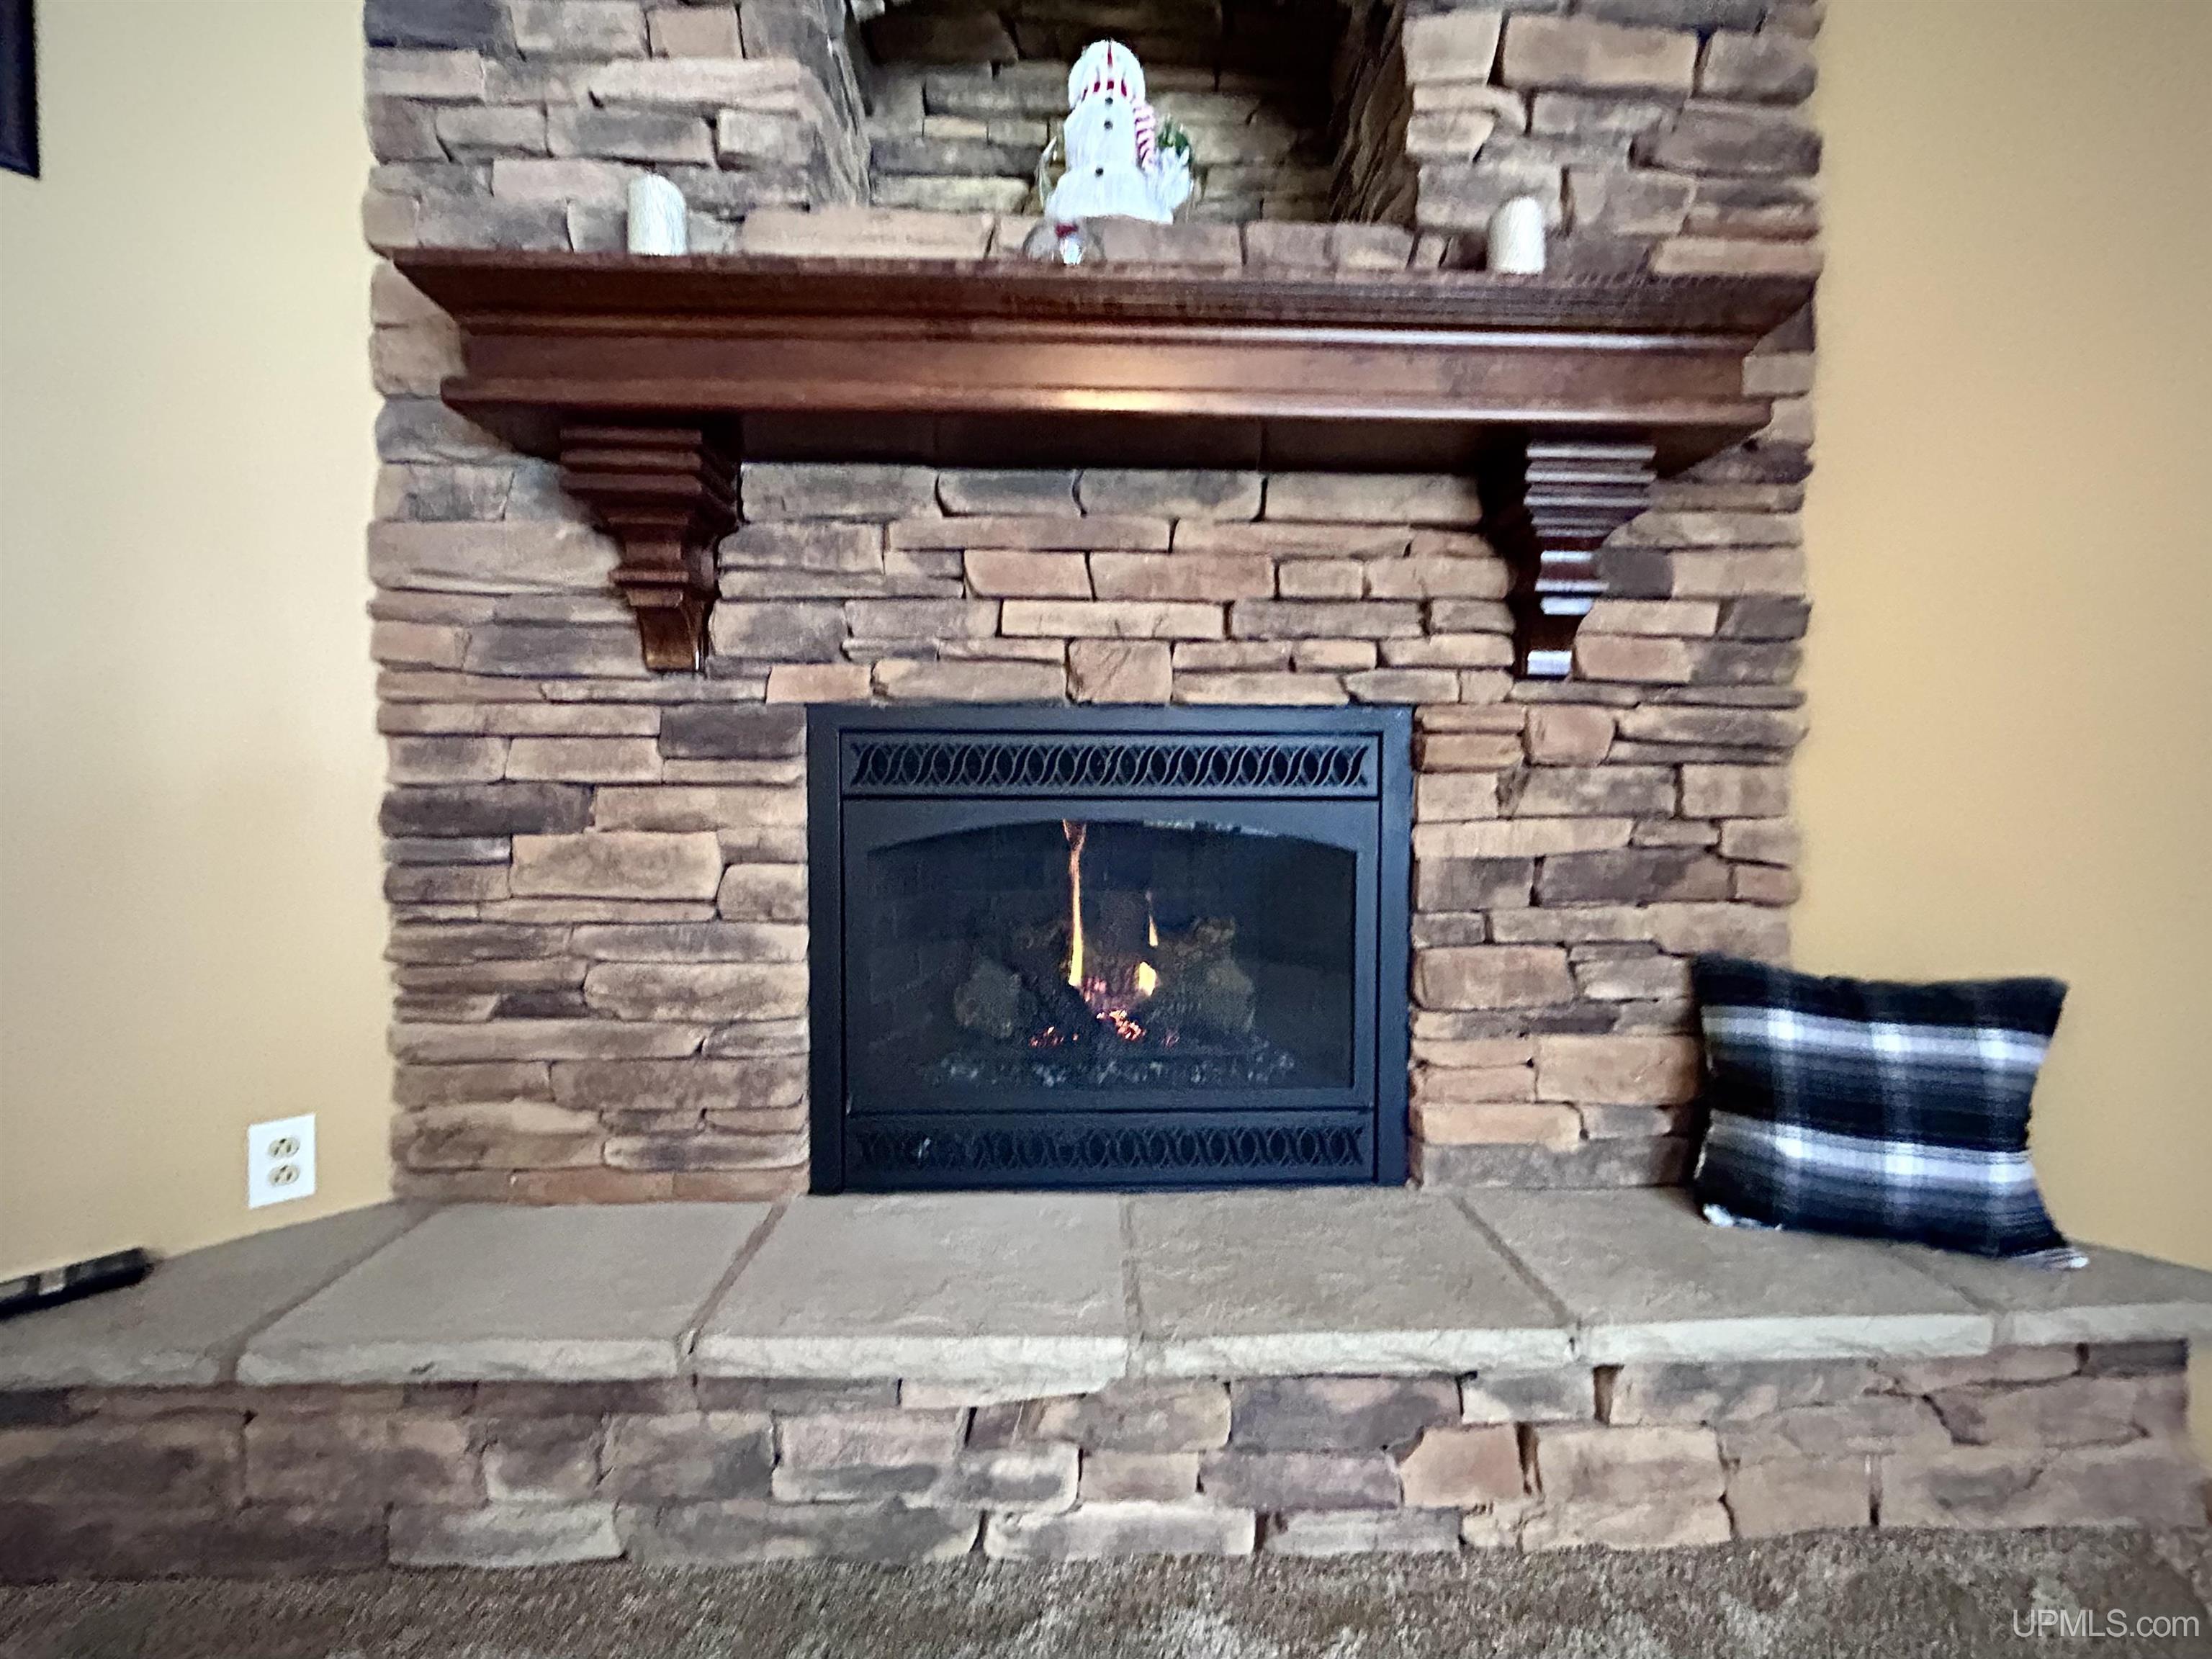
Gas Fireplace

GARAGE

Attached Garage

EXTERIOR FEATURES

Deck

INTERIOR FEATURES

Cable/Internet Avail., Walk-In Closet, Furnished, Spa/Sauna

FEATURED ROOMS

Listing Details

LISTING OFFICE

Pine Road Realty, Llc

LISTING AGENT

Longhini, Helena

Request Information


Contact Preference

Any   Phone   Email

Questions/Comments

Loan Calculator

Amount of Loan (Numbers only)

Interest Rate

Repayment Period (Years)

Monthly Payment