Search The MLS

Waterfront Only

 Houghton County

 Ontonagon County

 Baraga County

 Keweenaw County

 Iron County

 Gogebic County

1411 Copper Drive

Hancock, MI 49930

$549,000

MLS# 50219523

LISTING STATUS

Sale Pending w/Contingency

+ VIEW MORE PHOTOS

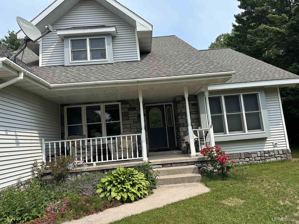
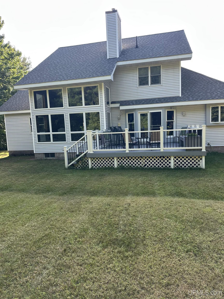
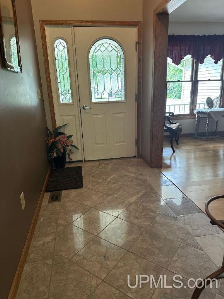
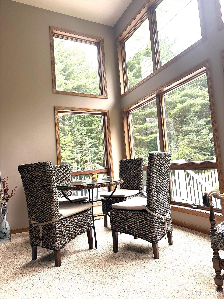
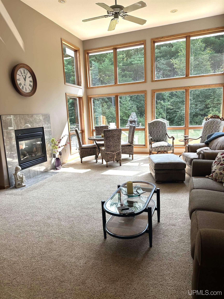
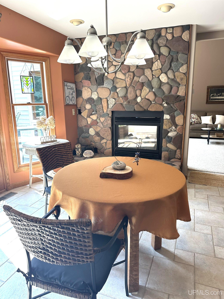
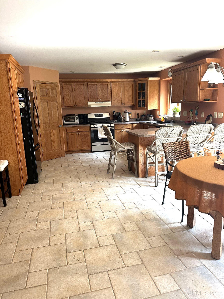
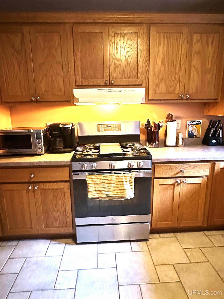
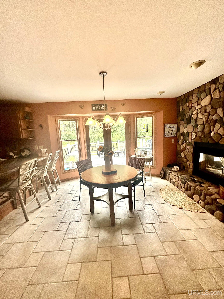
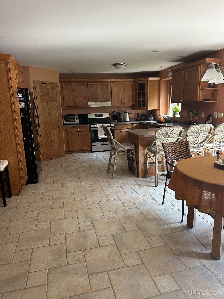
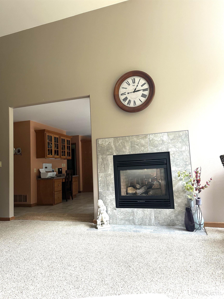
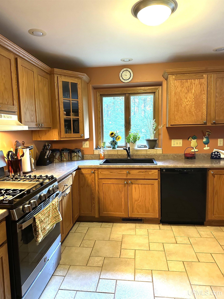
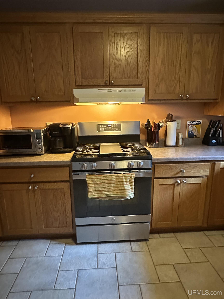
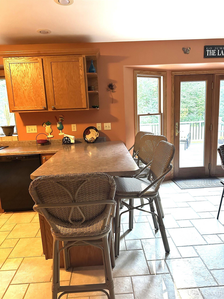
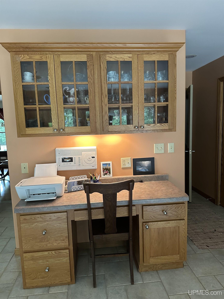
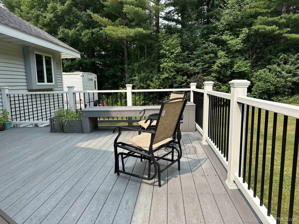
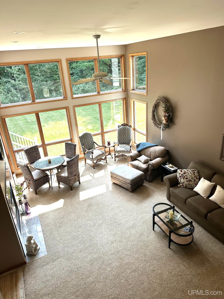
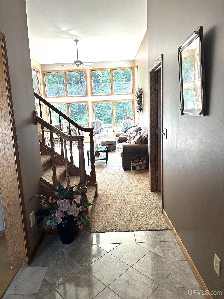
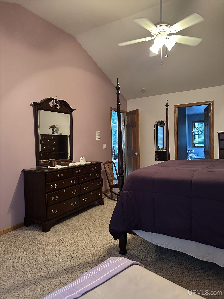
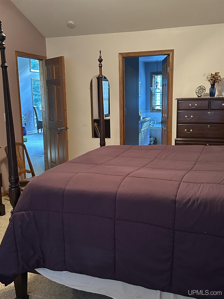
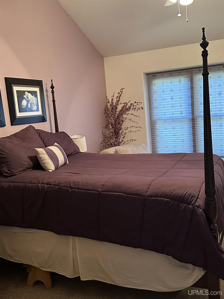
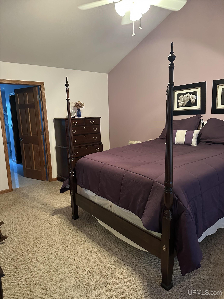
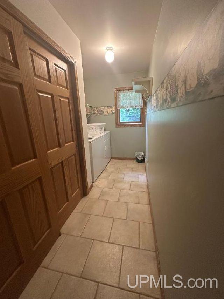
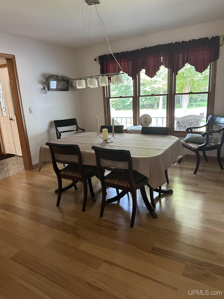
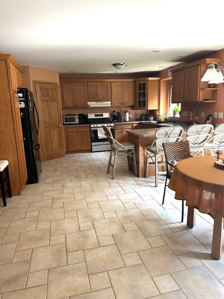
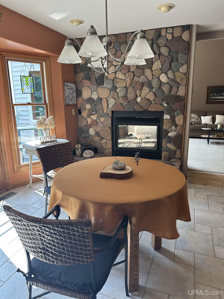
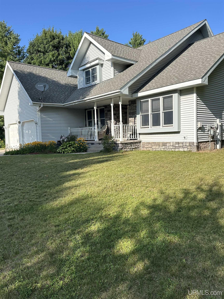
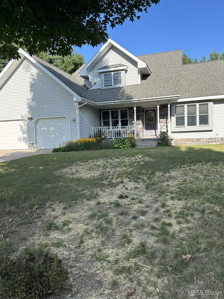
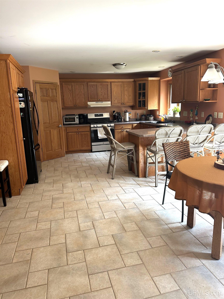
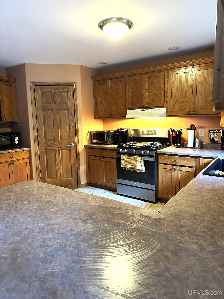
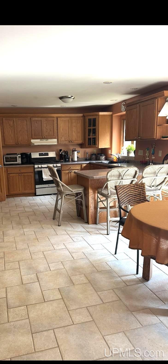
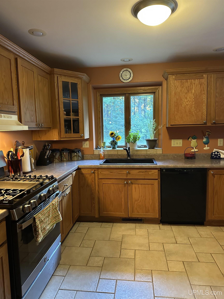
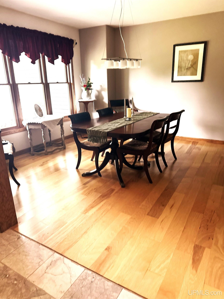
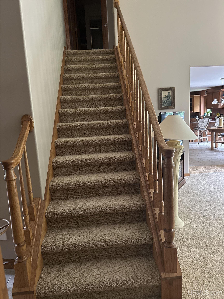
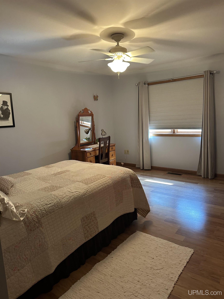
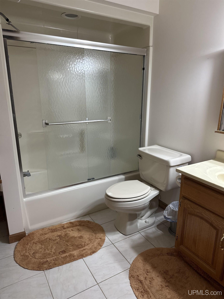
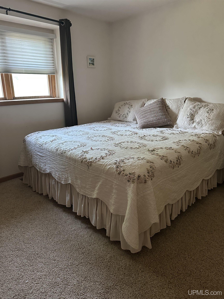
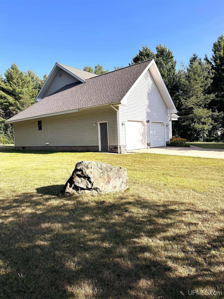
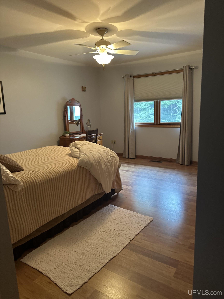
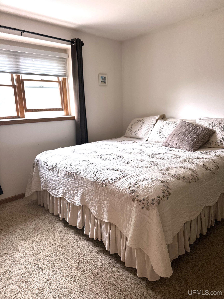
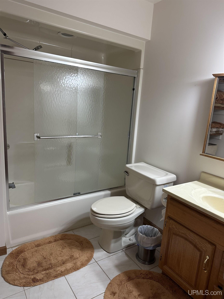
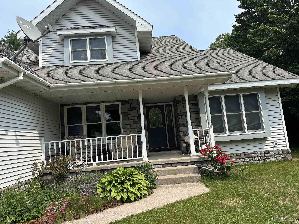
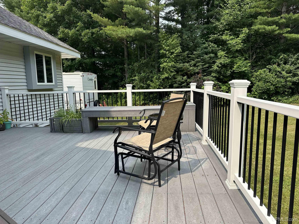
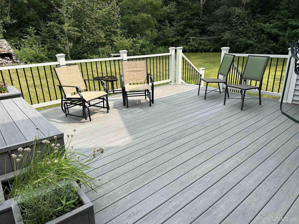
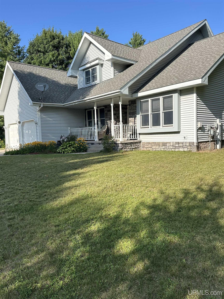
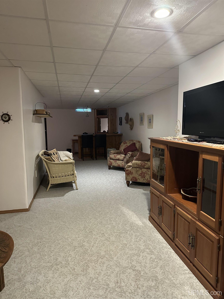
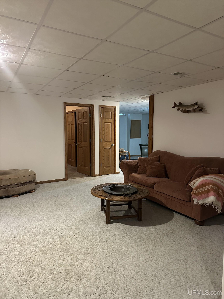
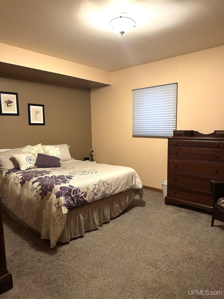
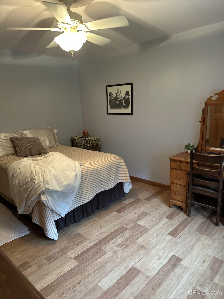
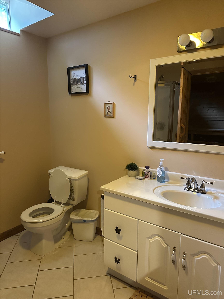
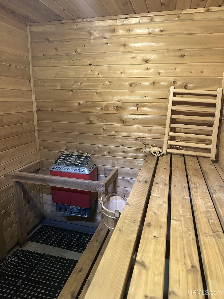
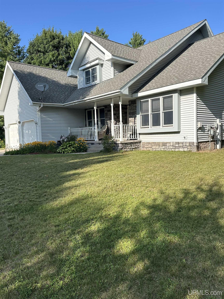
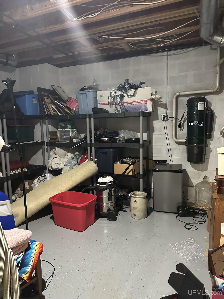
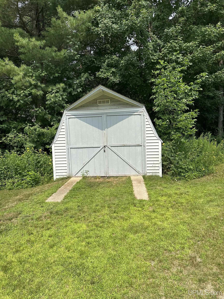
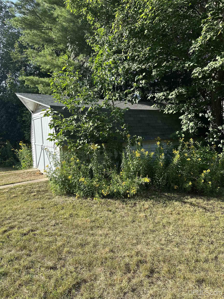
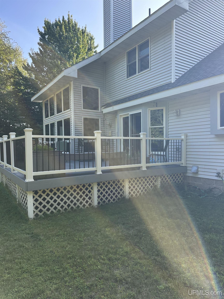
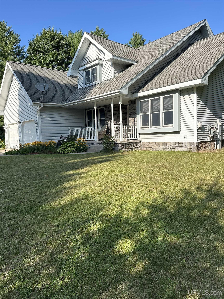
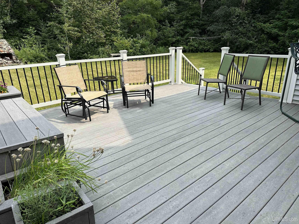
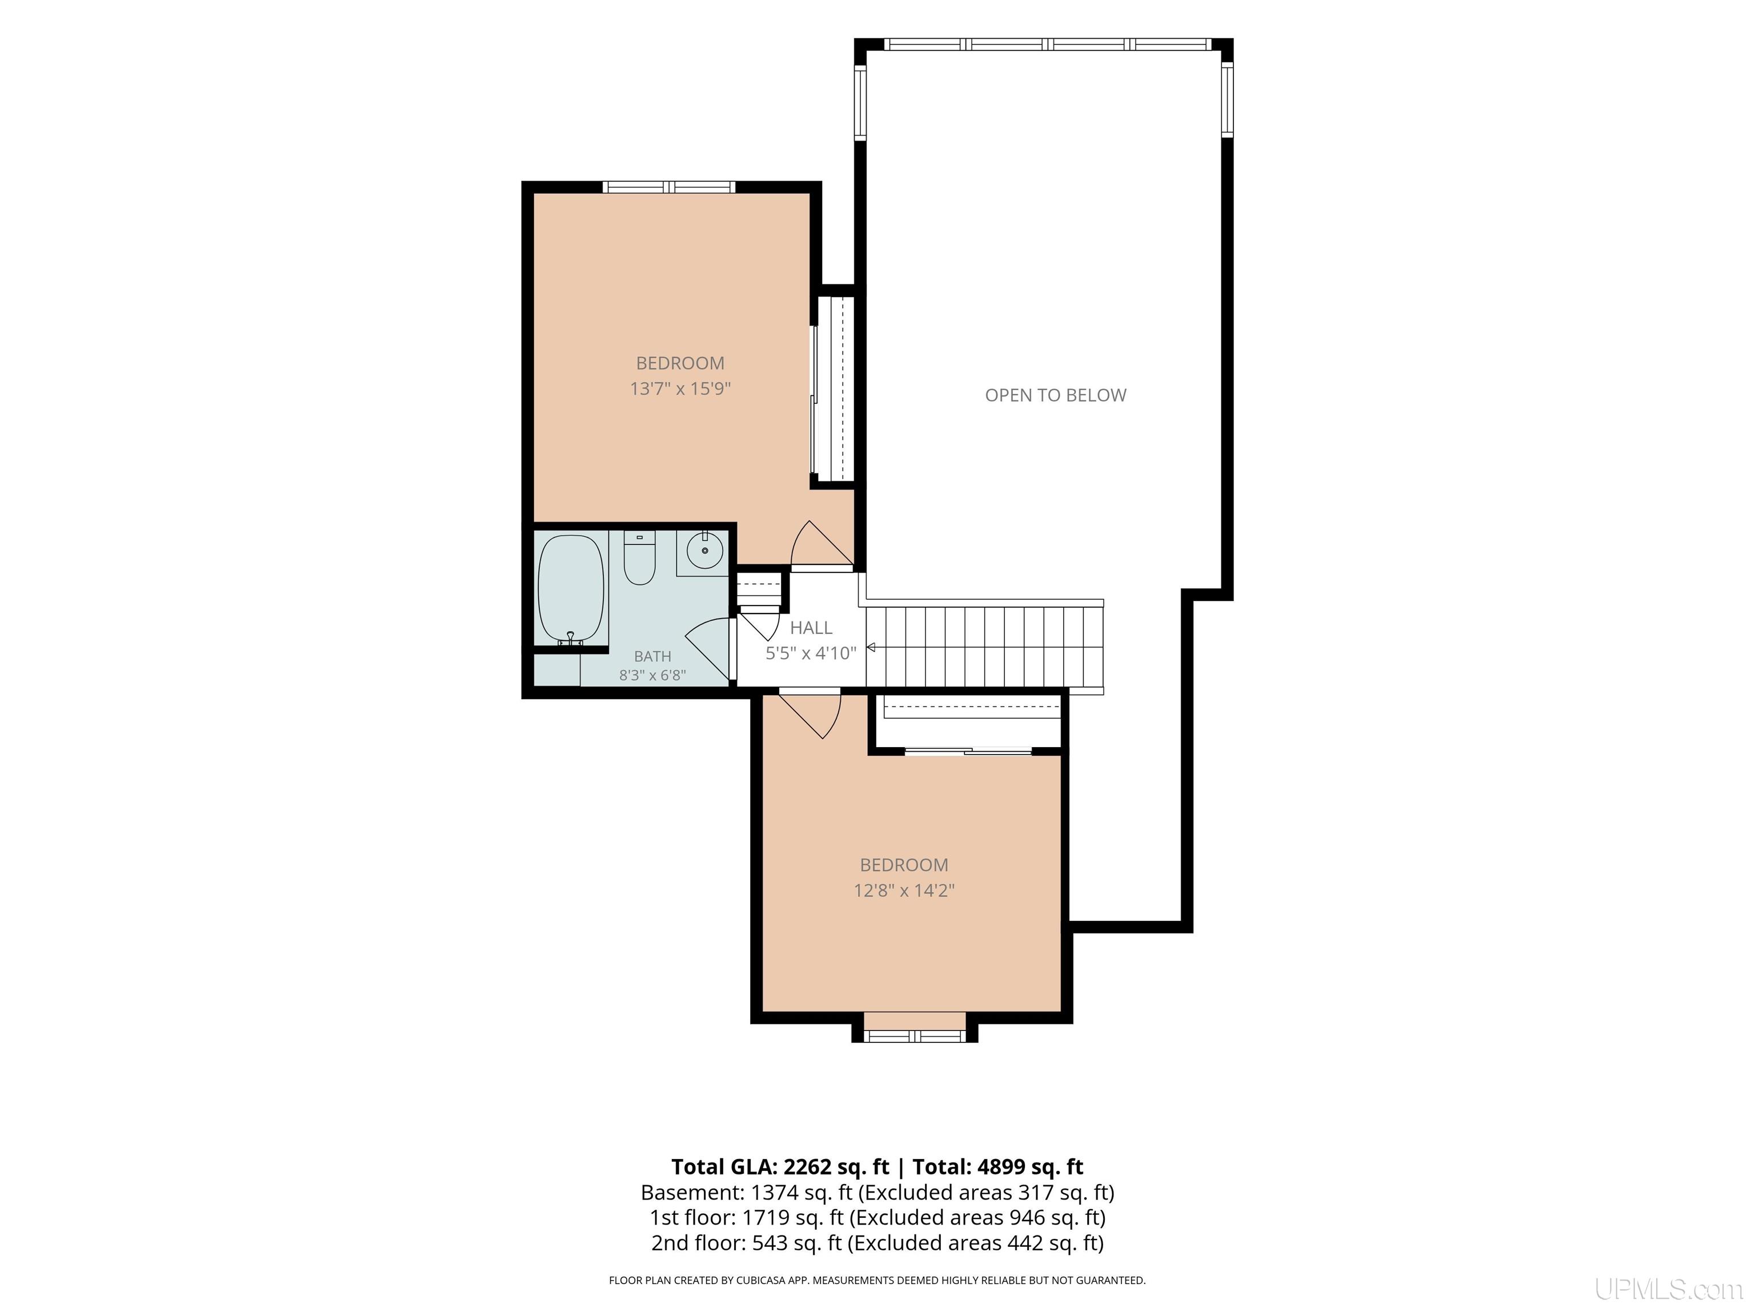
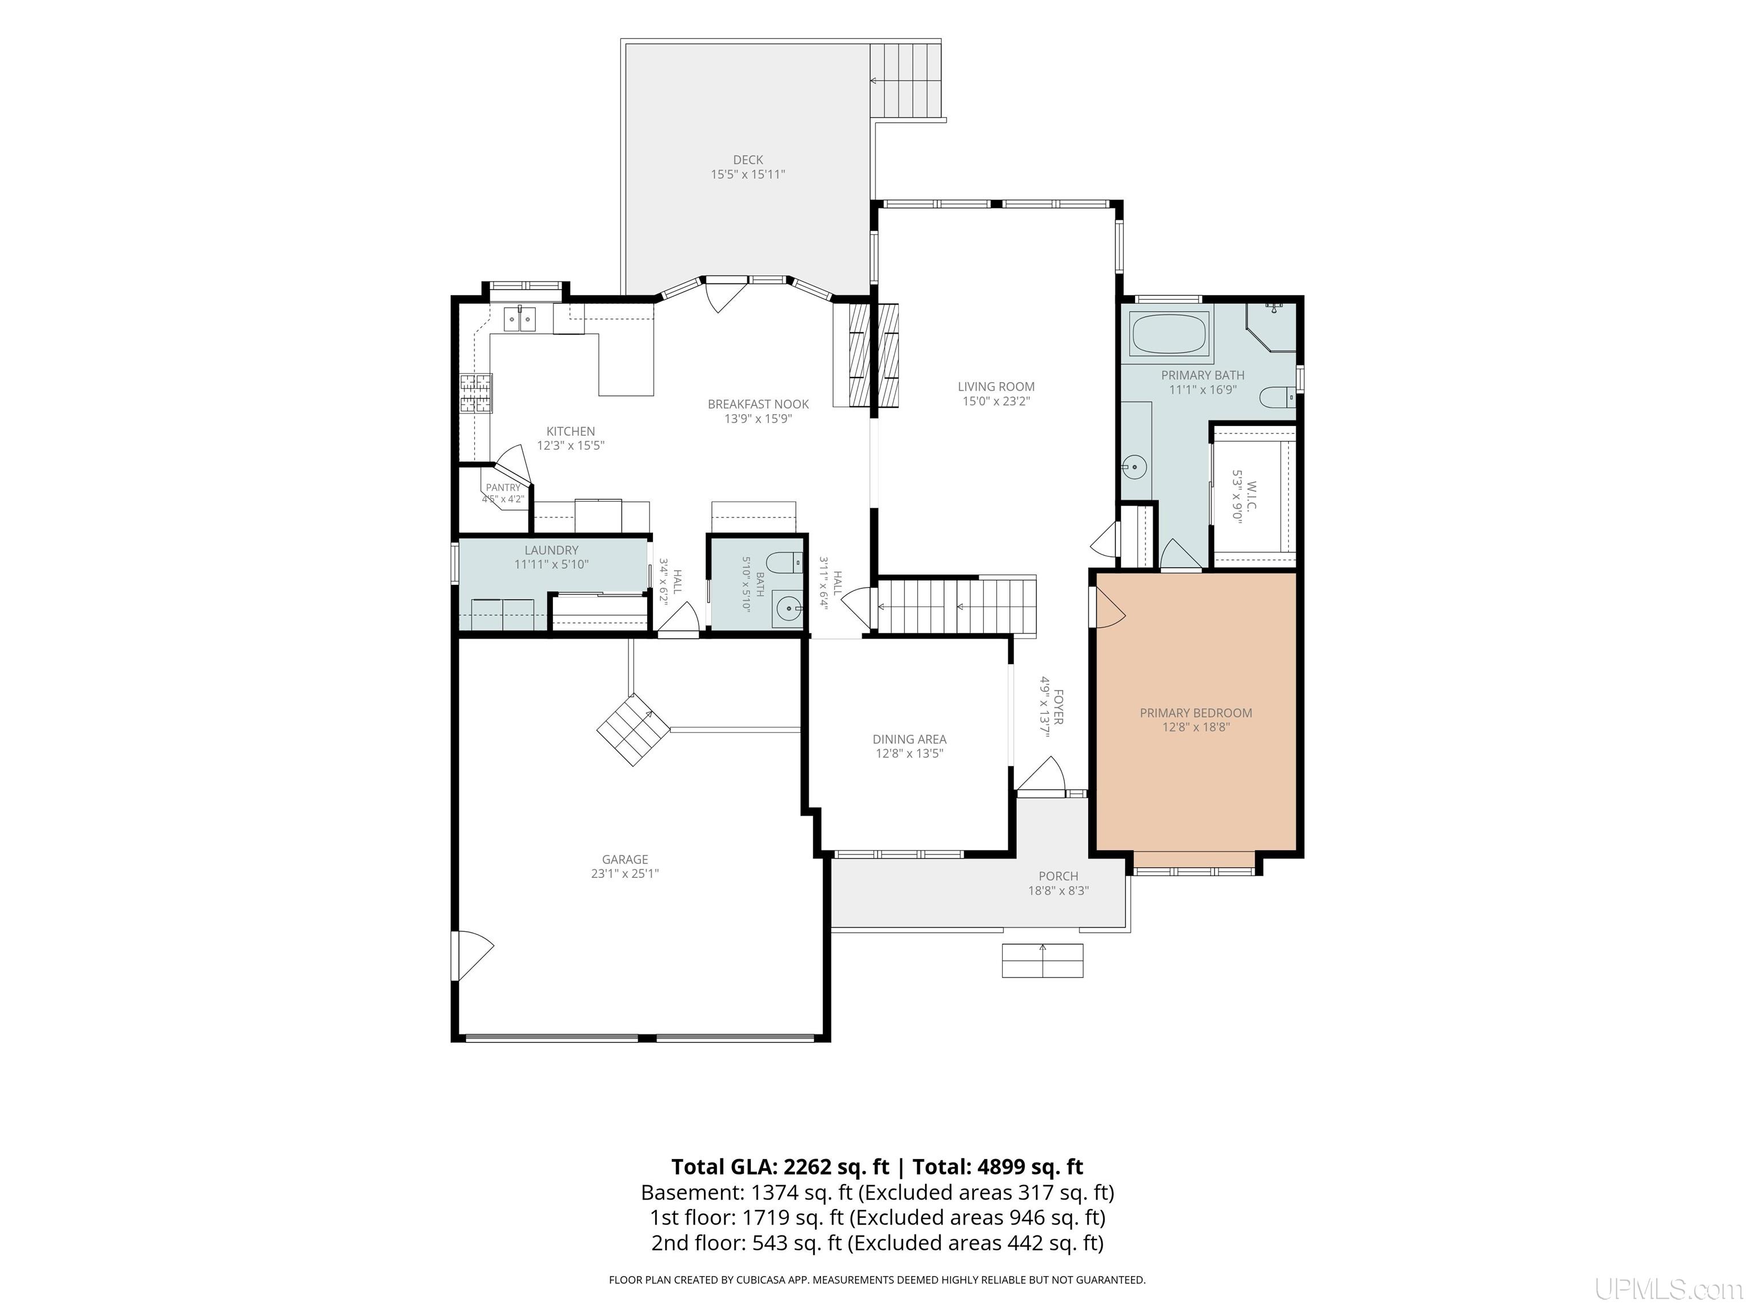
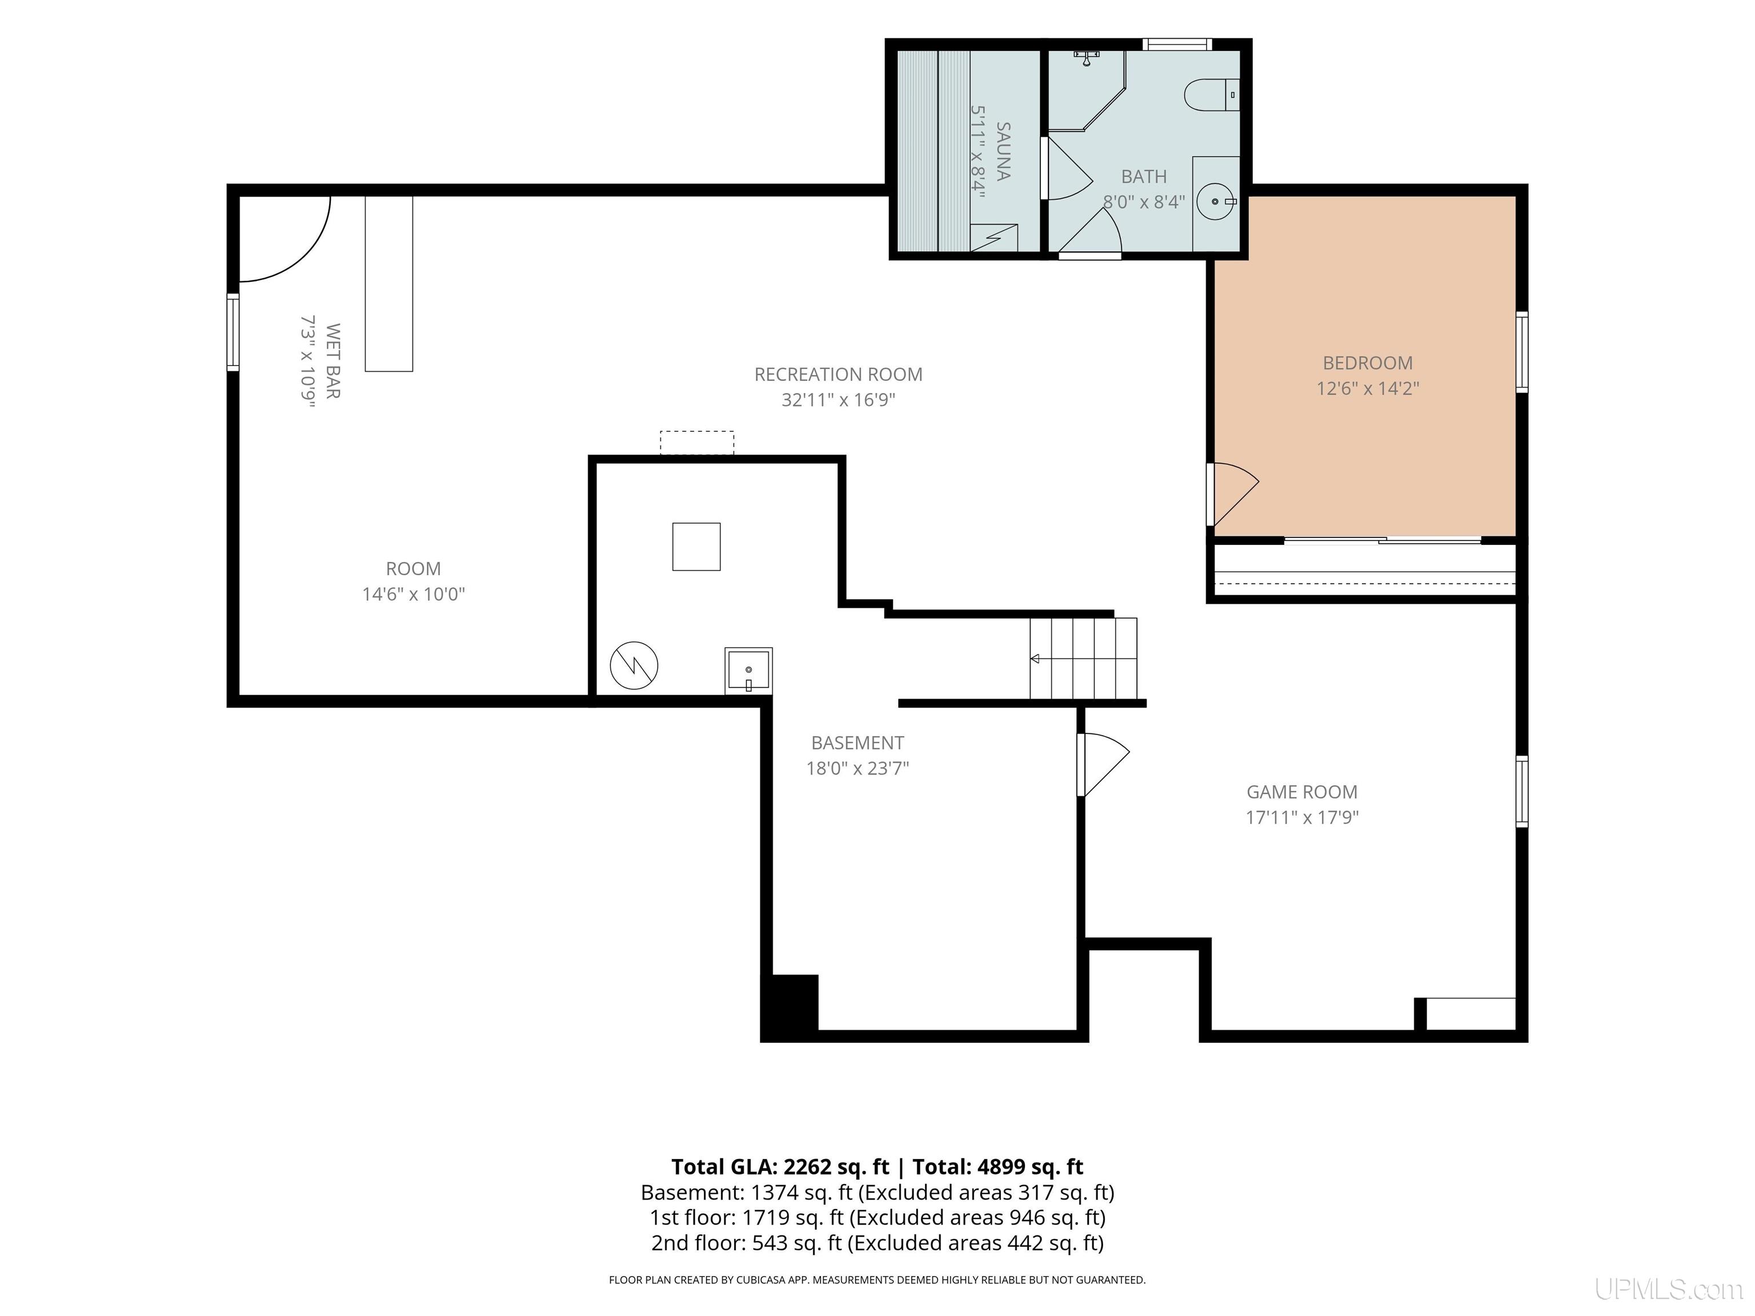
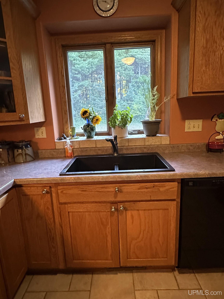
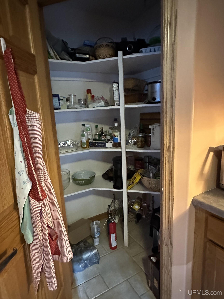
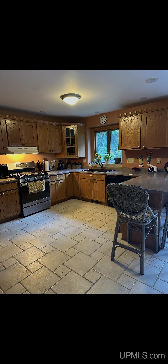
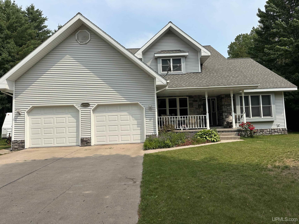
Welcome to this beautifully maintained 4-bedroom, 4-bathroom home nestled in a peaceful neighborhood just minutes from downtown Hancock. Conveniently located within walking distance of the hospital and Hancock Public Schools, this property offers an ideal blend of comfort, convenience, and privacy. The main level features a spacious living room with soaring cathedral ceilings and large windows overlooking the backyard. This inviting room is warmed by a dual-sided fireplace shared with the kitchen nook, creating a cozy setting for everyday meals and entertaining. The well-appointed kitchen offers tile flooring, generous workspace, and a patio door leading to a large deck—perfect for outdoor dining and gatherings. The main-floor primary suite provides a private retreat with its own bathroom and relaxing spa tub. Upstairs, two additional bedrooms and a full bathroom offer comfortable accommodations for family, friends or guests. The finished lower level adds exceptional versatility, featuring a fourth bedroom with a full bathroom and sauna, along with an exercise room, storage room, bar area, and comfortable sitting room. Additional highlights include a two-car attached garage, expansive yard, beautiful deck, and a separate barn ideal for storage or additional workspace. With generous living areas, thoughtful amenities, and a desirable location, this inviting home offers comfortable living in a quiet neighborhood close to everything you need. For the outdoors enthusiast, numerous bike trails and cross-country ski trails including the Maasto Hiihto trail system located within 2 miles, as well as the Hancock to Keweenaw snowmobile trail system. This is definitely a unique home in a very desirable location.

Location

SCHOOL DISTRICT

Hancock Public Schools

COUNTY

Houghton

WATERFRONT

No

PROPERTY TAX AREA

Hancock (31013)

ROAD ACCESS

City/County, Year Round

WATER FEATURES

None

LEGAL DESCRIPTION

LOT 17 PLAT OF MINERAL HEIGHTS

Residential Details

BEDROOMS

4.00

BATHROOMS

4.00

SQ. FT. (FINISHED)

5341.00

ACRES (APPROX.)

0.87

LOT DIMENSIONS

195 x 195

YEAR BUILT (APPROX.)

2002

STYLE

Conventional Frame

Room Sizes

BEDROOM 1

13x19

BEDROOM 2

14x16

BEDROOM 3

13x14

BEDROOM 4

13x14

BATHROOM 1

13x19

BATHROOM 2

6x8

BATHROOM 3

12x17

BATHROOM 4

x

LIVING ROOM

15x23

FAMILY ROOM

18x18

DINING ROOM

13x13

DINING AREA

14x15

KITCHEN

12x16

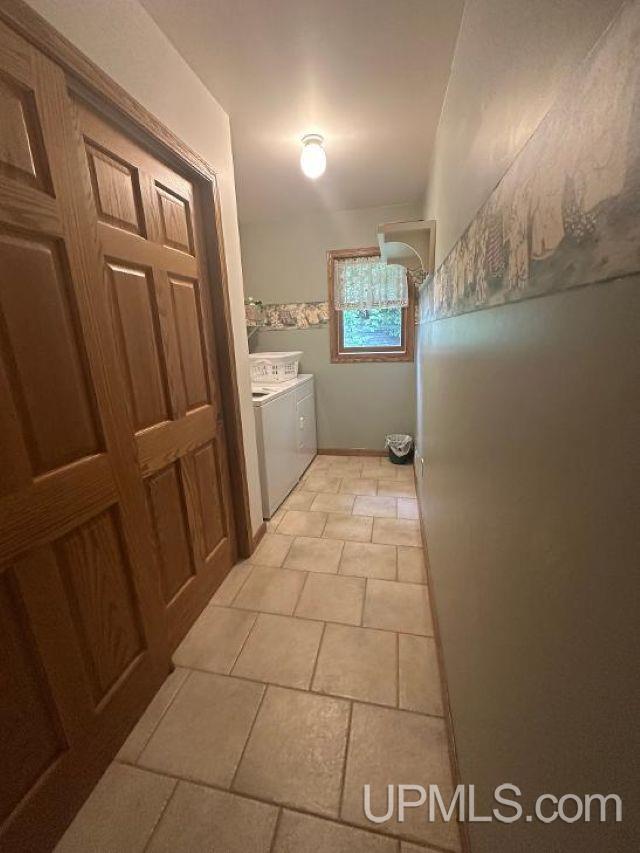
UTILITY/LAUNDRY

6x12

OFFICE

10x15

BASEMENT

Yes

Utilities

HEATING

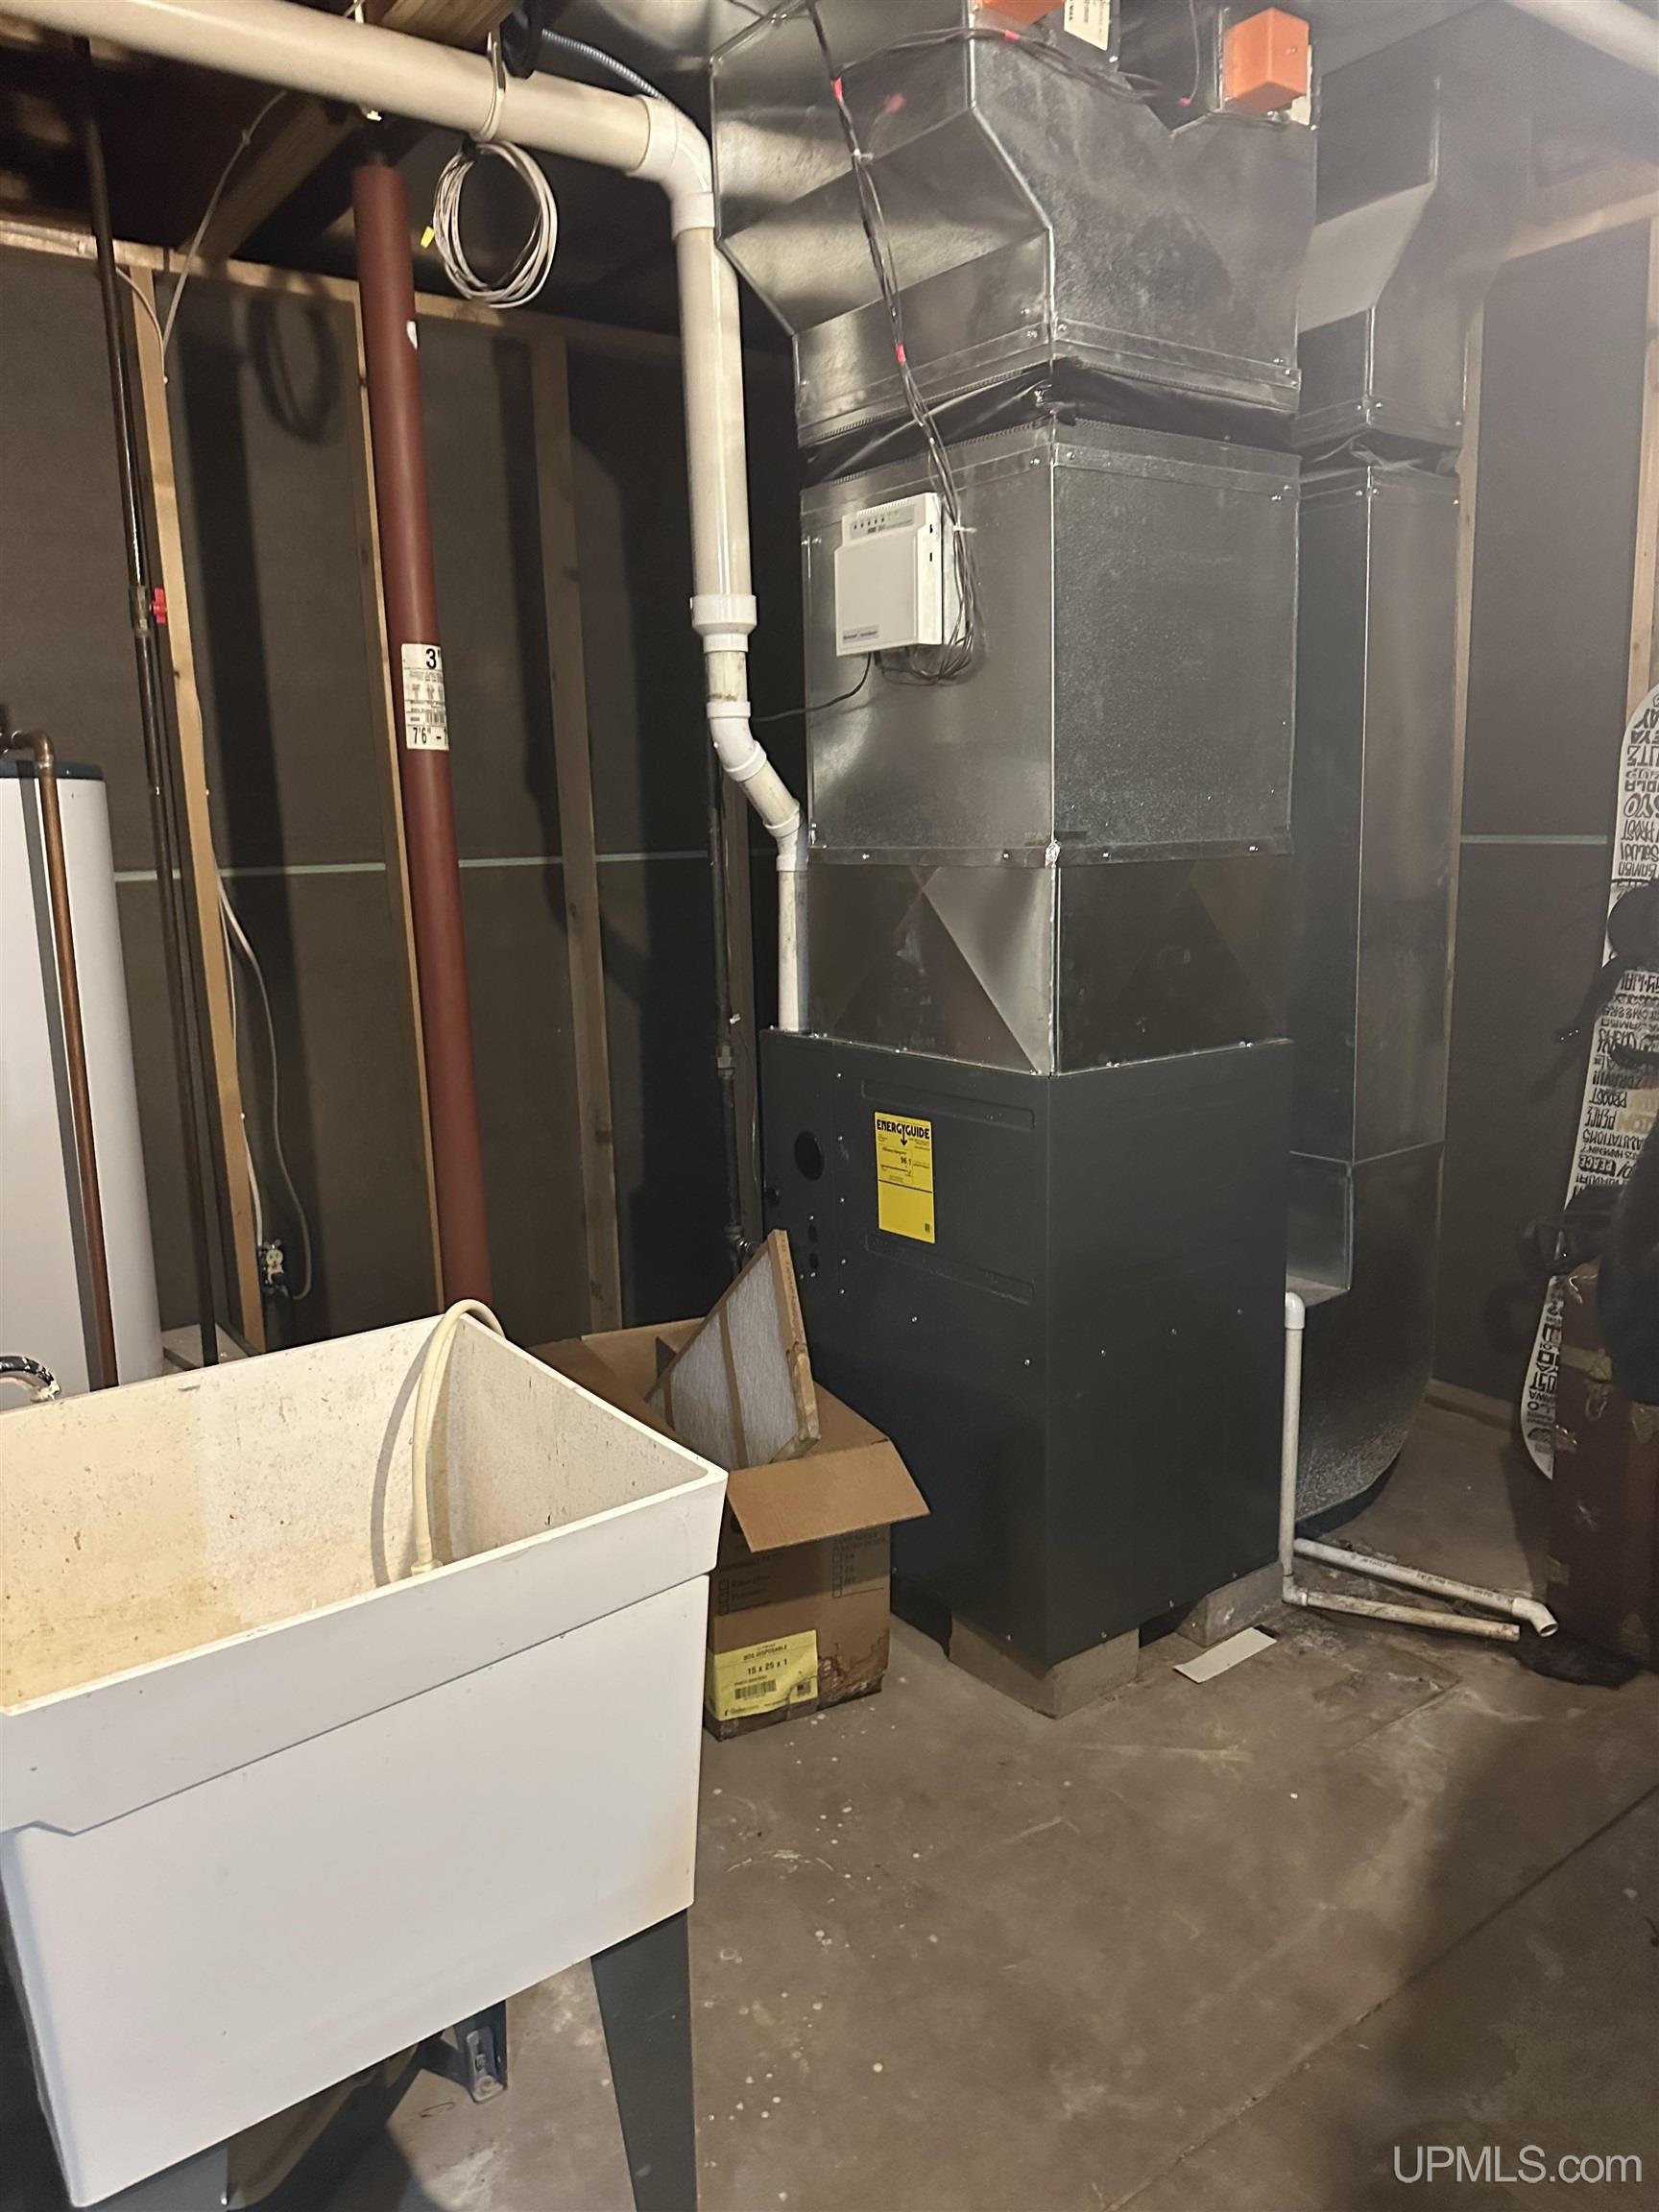
Natural Gas: Forced Air

AIR CONDITIONING

Ceiling Fan(s),Central A/C

SEWER

Public Sanitary

WATER

Public Water

Building & Construction

EXTERIOR CONSTRUCTION

Vinyl Siding

FOUNDATION

Basement

OUT BUILDINGS

Barn, Garage(s), Shed

FIREPLACE

DinRoom Fireplace, Gas Fireplace, LivRoom Fireplace

GARAGE

Electric in Garage

EXTERIOR FEATURES

Deck, Porch, Storms/Screens

INTERIOR FEATURES

9 ft + Ceilings, Cathedral/Vaulted Ceiling, Ceramic Floors, Hardwood Floors, Sound System, Walk-In Closet, Wet Bar/Bar, Spa/Sauna, Whirlpool/Hot Tub

FEATURED ROOMS

Den/Study/Lib, Entry, Exercise Room, First Floor Bedroom, First Floor Laundry, First Flr Primary Bedroom, Great Room, Living Room, Recreation Room, Unfinished Room, Utility/Laundry Room, Primary Bedroom, Primary Bathroom, Basement Full Bath, First Flr Lavatory, First Flr Full Bathroom

Listing Details

LISTING OFFICE

Keller Williams First Up

LISTING AGENT

Anderson, Robert

Request Information


Contact Preference

Any   Phone   Email

Questions/Comments

Loan Calculator

Amount of Loan (Numbers only)

Interest Rate

Repayment Period (Years)

Monthly Payment