

Search The MLS

Waterfront Only

 Houghton County

 Ontonagon County

 Baraga County

 Keweenaw County

 Iron County

 Gogebic County

46706 US41 Highway

Houghton, MI 49931

$2,450,000

MLS# 50219339

LISTING STATUS

Active

+ VIEW MORE PHOTOS

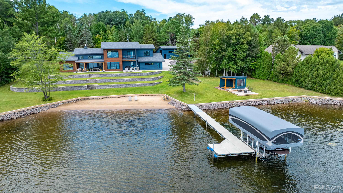
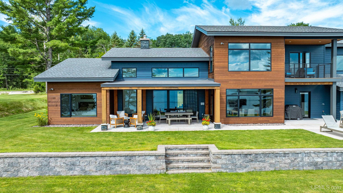
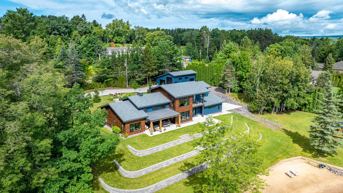
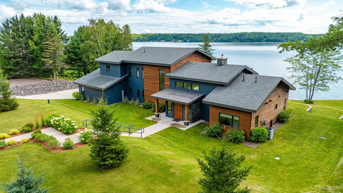
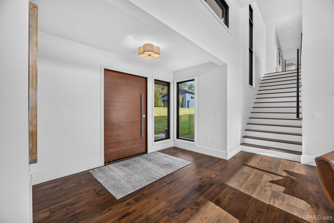
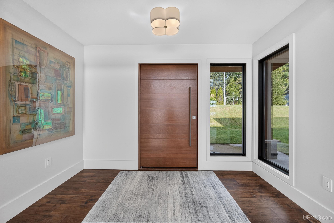
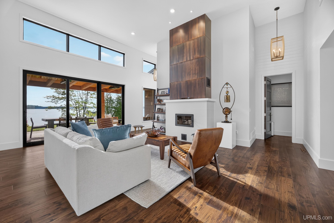
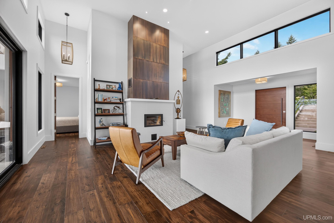
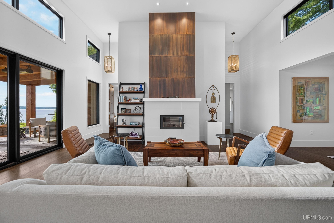
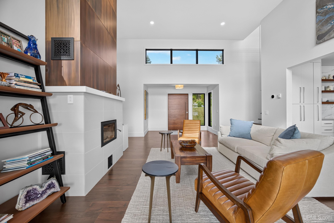
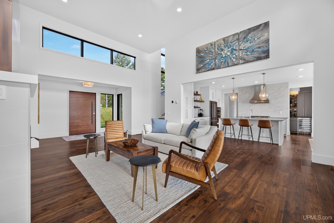
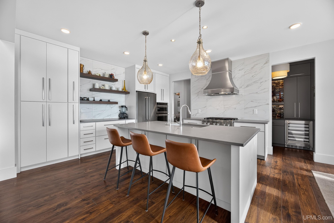
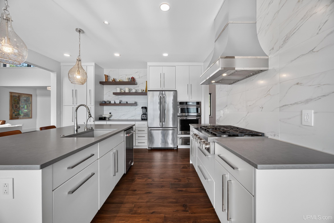
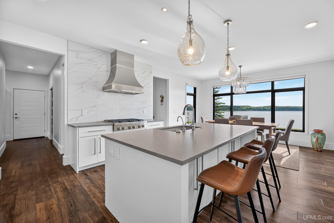
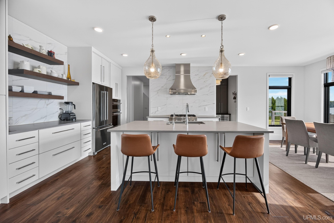
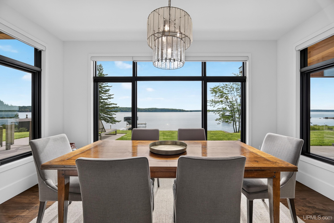
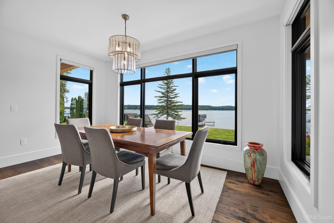
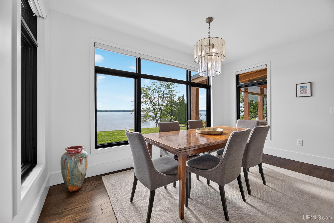
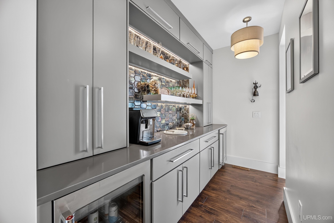
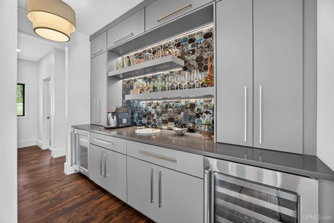
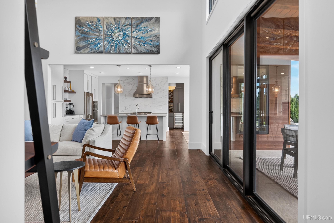
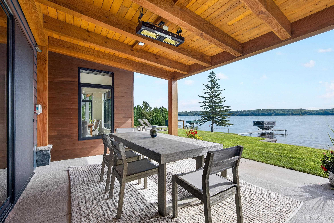
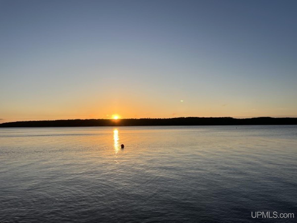
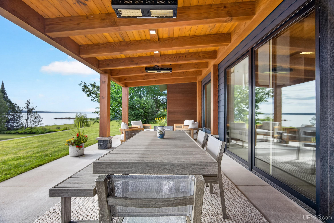
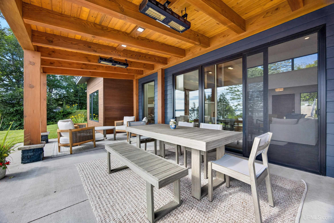
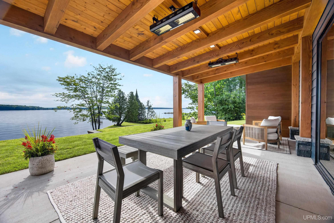
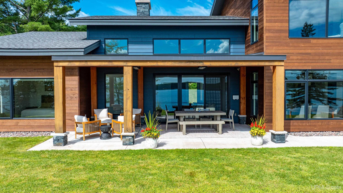
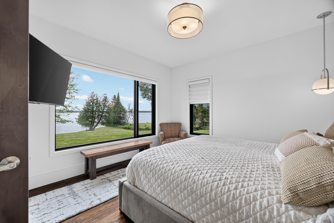
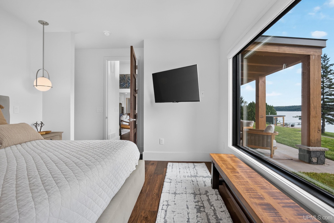
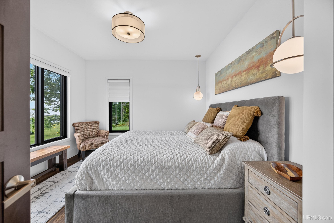
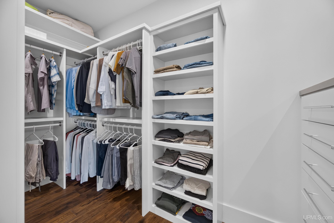
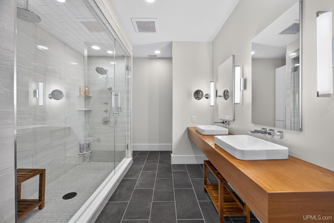
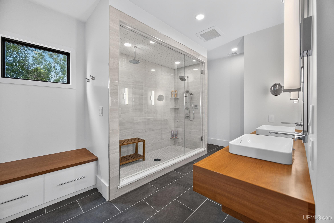
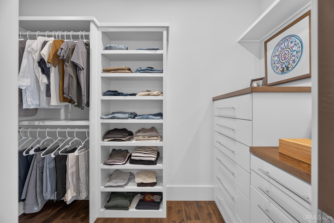
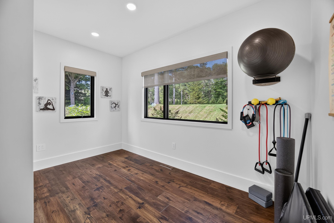
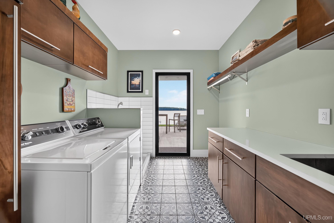
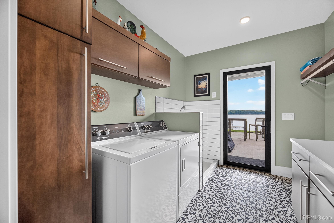
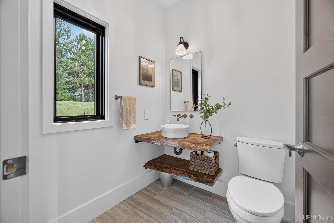
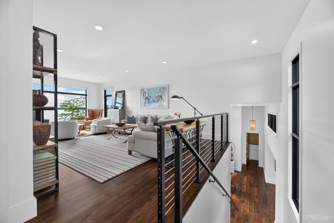
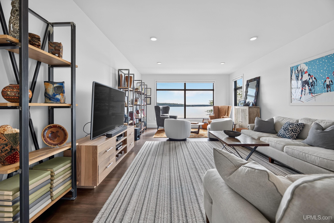
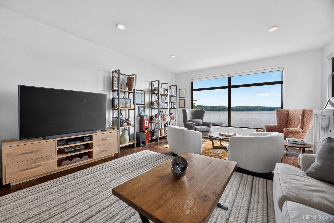
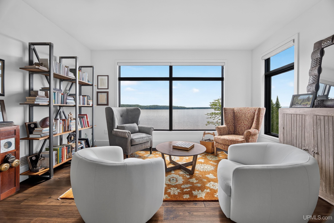
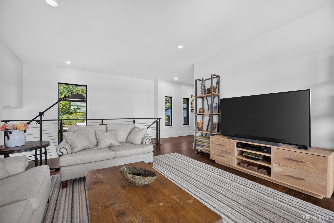
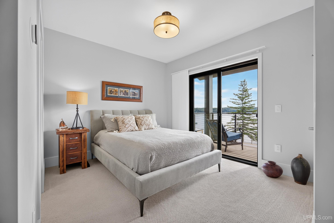
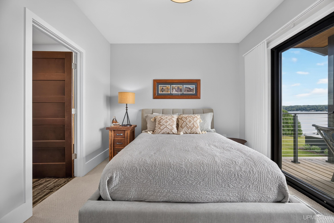
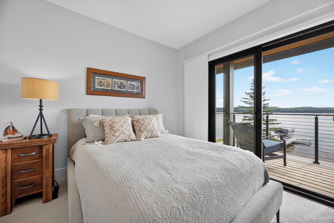
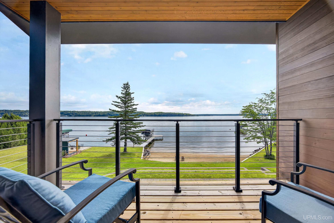
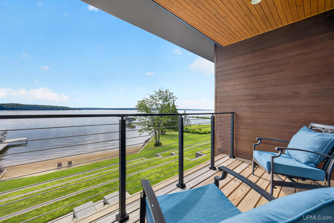
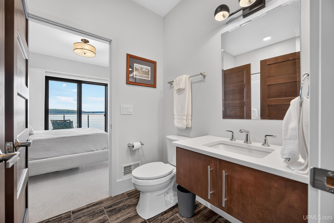
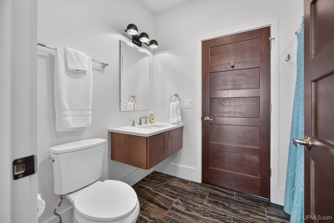
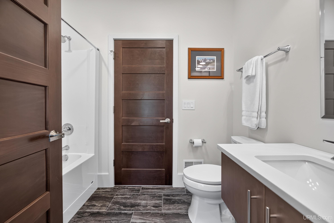
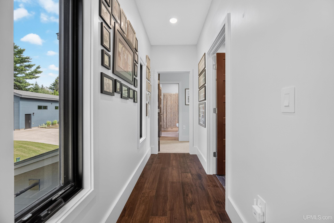
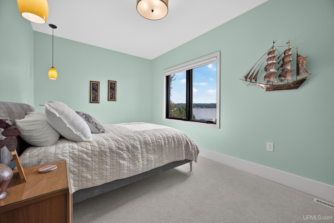
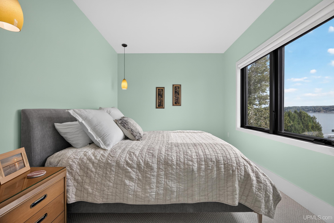
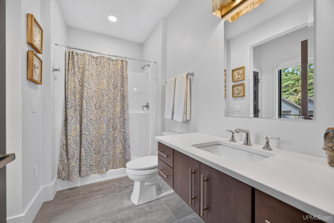
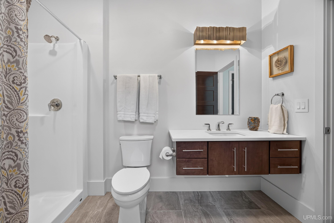
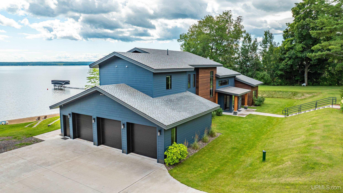
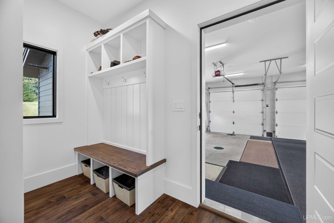
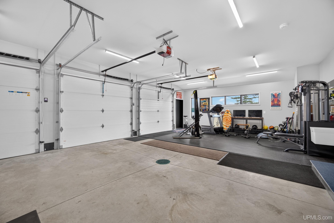
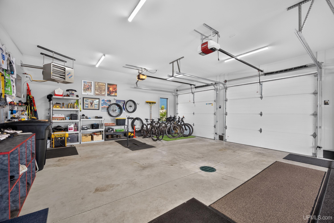
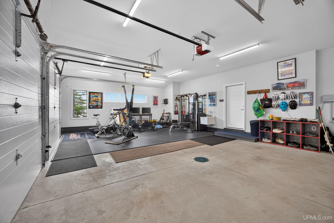
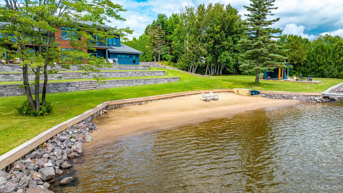
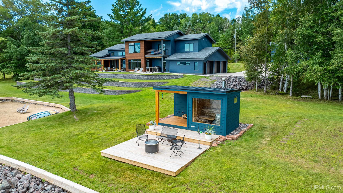
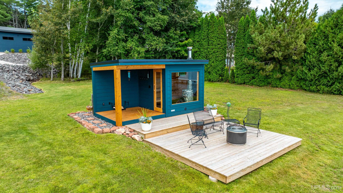
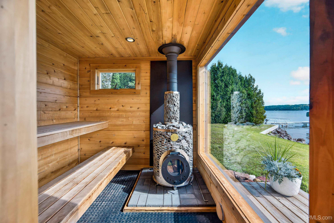
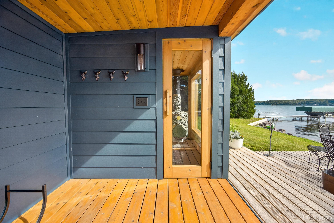
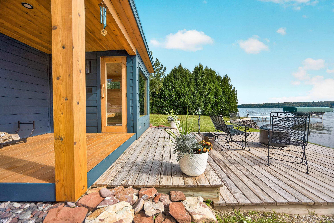
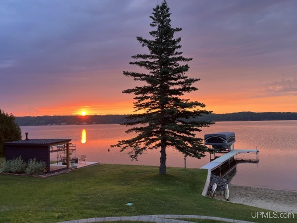
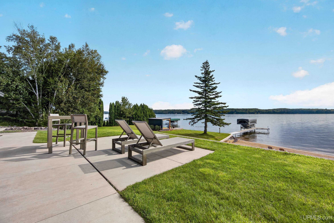
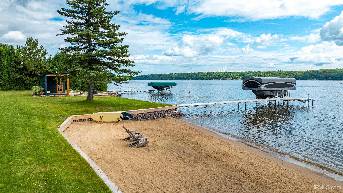
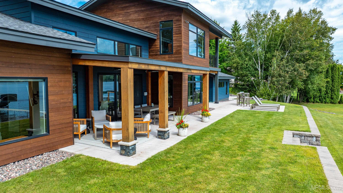
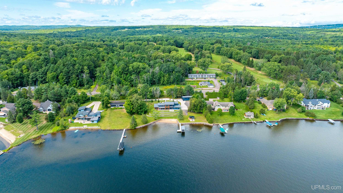
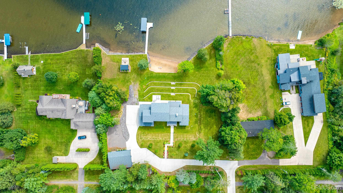
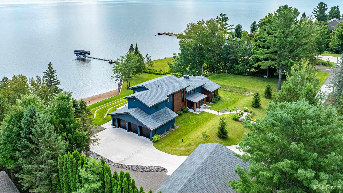
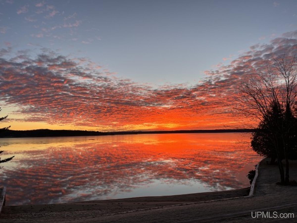
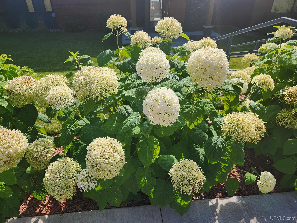
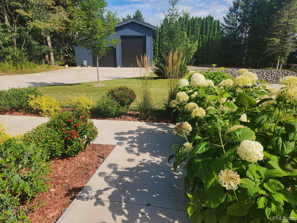
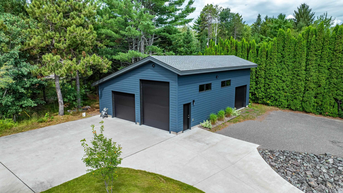
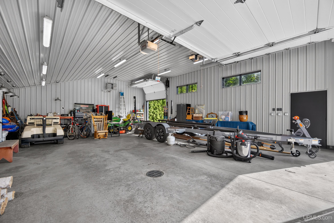
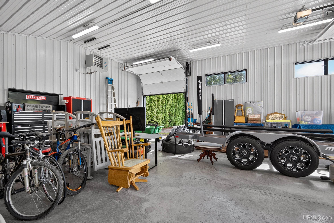
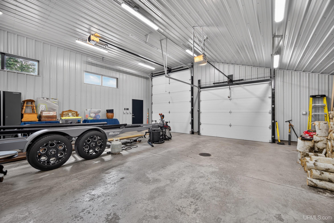
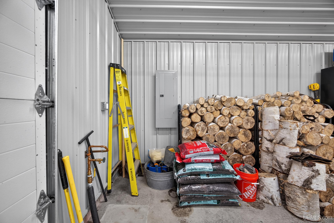
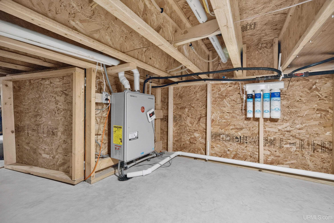
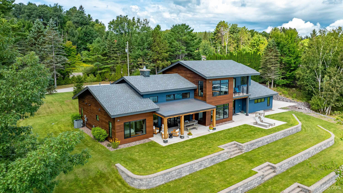
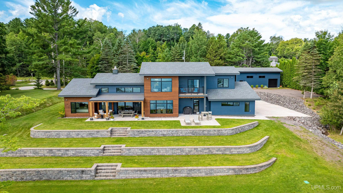
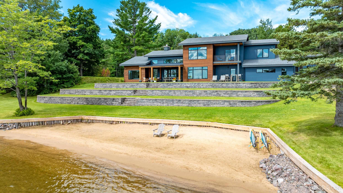
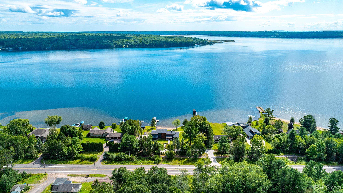
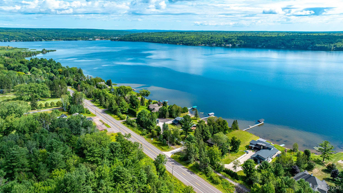
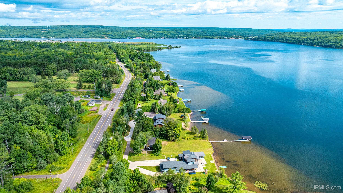
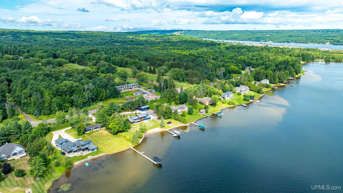
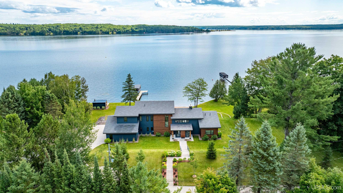
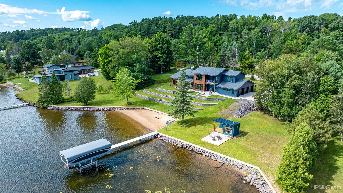
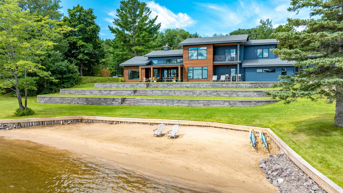
Exquisite Waterfront Living in Houghton, MI - Experience exceptional & private waterfront living in this beautifully designed Portage Lake home, set in a prime location with a sandy beach & outstanding water views from nearly every room. Thoughtfully built for life on the lake, the home offers inviting indoor & outdoor spaces, quality finishes, & a well-planned open layout. The main level features a great room with living, kitchen, & dining areas; a primary bedroom suite; office; half bath; laundry room; mudroom; & direct access to the heated 3-car garage. The kitchen includes KitchenAid appliances, a custom range hood, quiet-close cabinetry, efficient storage, a pantry area with beverage & wine coolers, & a breakfast bar island. In the living area, a wood-burning fireplace with a custom copper overmantel adds warmth, character, & a nod to the local history. The living space opens to a lakeside covered patio with overhead porch heaters for enjoying cooler evenings. The primary suite includes a walk-in closet & bathroom with steam shower. The nearby office was designed to connect with primary bedroom for expanded private space, a connected office, or a nursery. On the opposite side of the main level are the laundry room with pet washing station, mudroom, half bath, garage access, and crawlspace access. Upstairs, you’ll find a family/media room and two additional bedrooms, each with its own bathroom, one with a balcony. A lakeside Lutsauna wood-fired sauna adds a true Upper Peninsula touch and provides the perfect place to unwind after time on the water or nearby trails. Additional quality features include LP Smooth SmartSide and Hemlock siding, post-and-beam details, Solaira porch heaters, retaining-wall landscaping with sprinkler system, Mannington engineered hardwood floors, quartz countertops in the kitchen, baths & laundry, custom blinds, solid wood doors, quality appliances, a kitchen sink with instant hot water & filtration, custom woodwork by World of Wood, & a portable dock. The property also includes a detached 30x40 insulated and heated garage/workshop. Designed with care & precision, this exceptional property offers waterfront living in the Copper Country with nearby trail access, minutes from Portage Lake Golf Course, Michigan Tech’s campus, & more. A location & home where you will see the value! Boat & boat lift available separately. Frontage: 315+/- following shoreline. Prequal letter prior to scheduling a tour is requested. NOTICE: Information is believed accurate but not guaranteed. Buyers to inspect & verify all info. Buyers accept all risks of inaccuracies, including but not limited to, acreage, lot size/location, square footage, & utility availability/costs. Real estate taxes will be reassessed & may change significantly after sale; do not assume your tax bills will match the seller’s. GIS, apps & plat book pages/maps are not surveys. Active security system on property; entry implies consent to recording.

Location

SCHOOL DISTRICT

Houghton-Portage Twp Schools

COUNTY

Houghton

WATERFRONT

Yes

PROPERTY TAX AREA

Portage Twp (31024)

ROAD ACCESS

Paved Street, Year Round

WATER FEATURES

Lake Frontage, Waterfront, Interior Lake

LEGAL DESCRIPTION

PART OF GOV'T LOT 2 D/F, COM AT N 1/4 POST OF SEC 8, TH S 1530.57', TH E 1542.16', TH N 89 DEG 48'07" E 225' TO ATRAVERSE PNT ON THE SHORE OF PORTAGE LK 30' FROM WATER'S EDGE, TH ALG THE SHORE 209.82'; TH S 89 DEG 48' 07" W 229'; TH N 6 DEG 12' 13" E 200.63' TO POB. ** AND ** P-5-24, P-5-26 SEC 8 T54N R33W PART OF GOV'T LOT 2 D/F, COM AT N 1/4 POST TH S 1624.3'; TH E 1537.4' TH S 6 DEG 13' W 105.36' TO POB, TH N 89 DEG 48'07" E 223' TO ATRAVERSE PNT ON THE SHORE OF PORTAGE LK, TH S'LY ALONG SAID SHORE 50' THS 89* 54' 30"W 266', TH N 6* 40' 28"E 50' TO POB SEC 8 T54N R33W **AKA LOTS 1 & 2 & 3 OF DEE'S PRIVATE PLAT & PART OF FORMER HOUGHTON BEACH

Residential Details

BEDROOMS

3.00

BATHROOMS

4.00

SQ. FT. (FINISHED)

2800.00

ACRES (APPROX.)

1.18

LOT DIMENSIONS

259+/- along lake

YEAR BUILT (APPROX.)

2020

STYLE

Contemporary

Room Sizes

BEDROOM 1

12x12

BEDROOM 2

10x11

BEDROOM 3

15x9

BEDROOM 4

x

BATHROOM 1

9x15

BATHROOM 2

9x5

BATHROOM 3

10x6

BATHROOM 4

x

LIVING ROOM

20x14

FAMILY ROOM

14x25

DINING ROOM

14x7

DINING AREA

x

KITCHEN

14x14

UTILITY/LAUNDRY

x

OFFICE

10x7

BASEMENT

No

Utilities

HEATING

Natural Gas: Forced Air

AIR CONDITIONING

Central A/C

SEWER

Mound Septic

WATER

Private Well

Building & Construction

EXTERIOR CONSTRUCTION

Wood

FOUNDATION

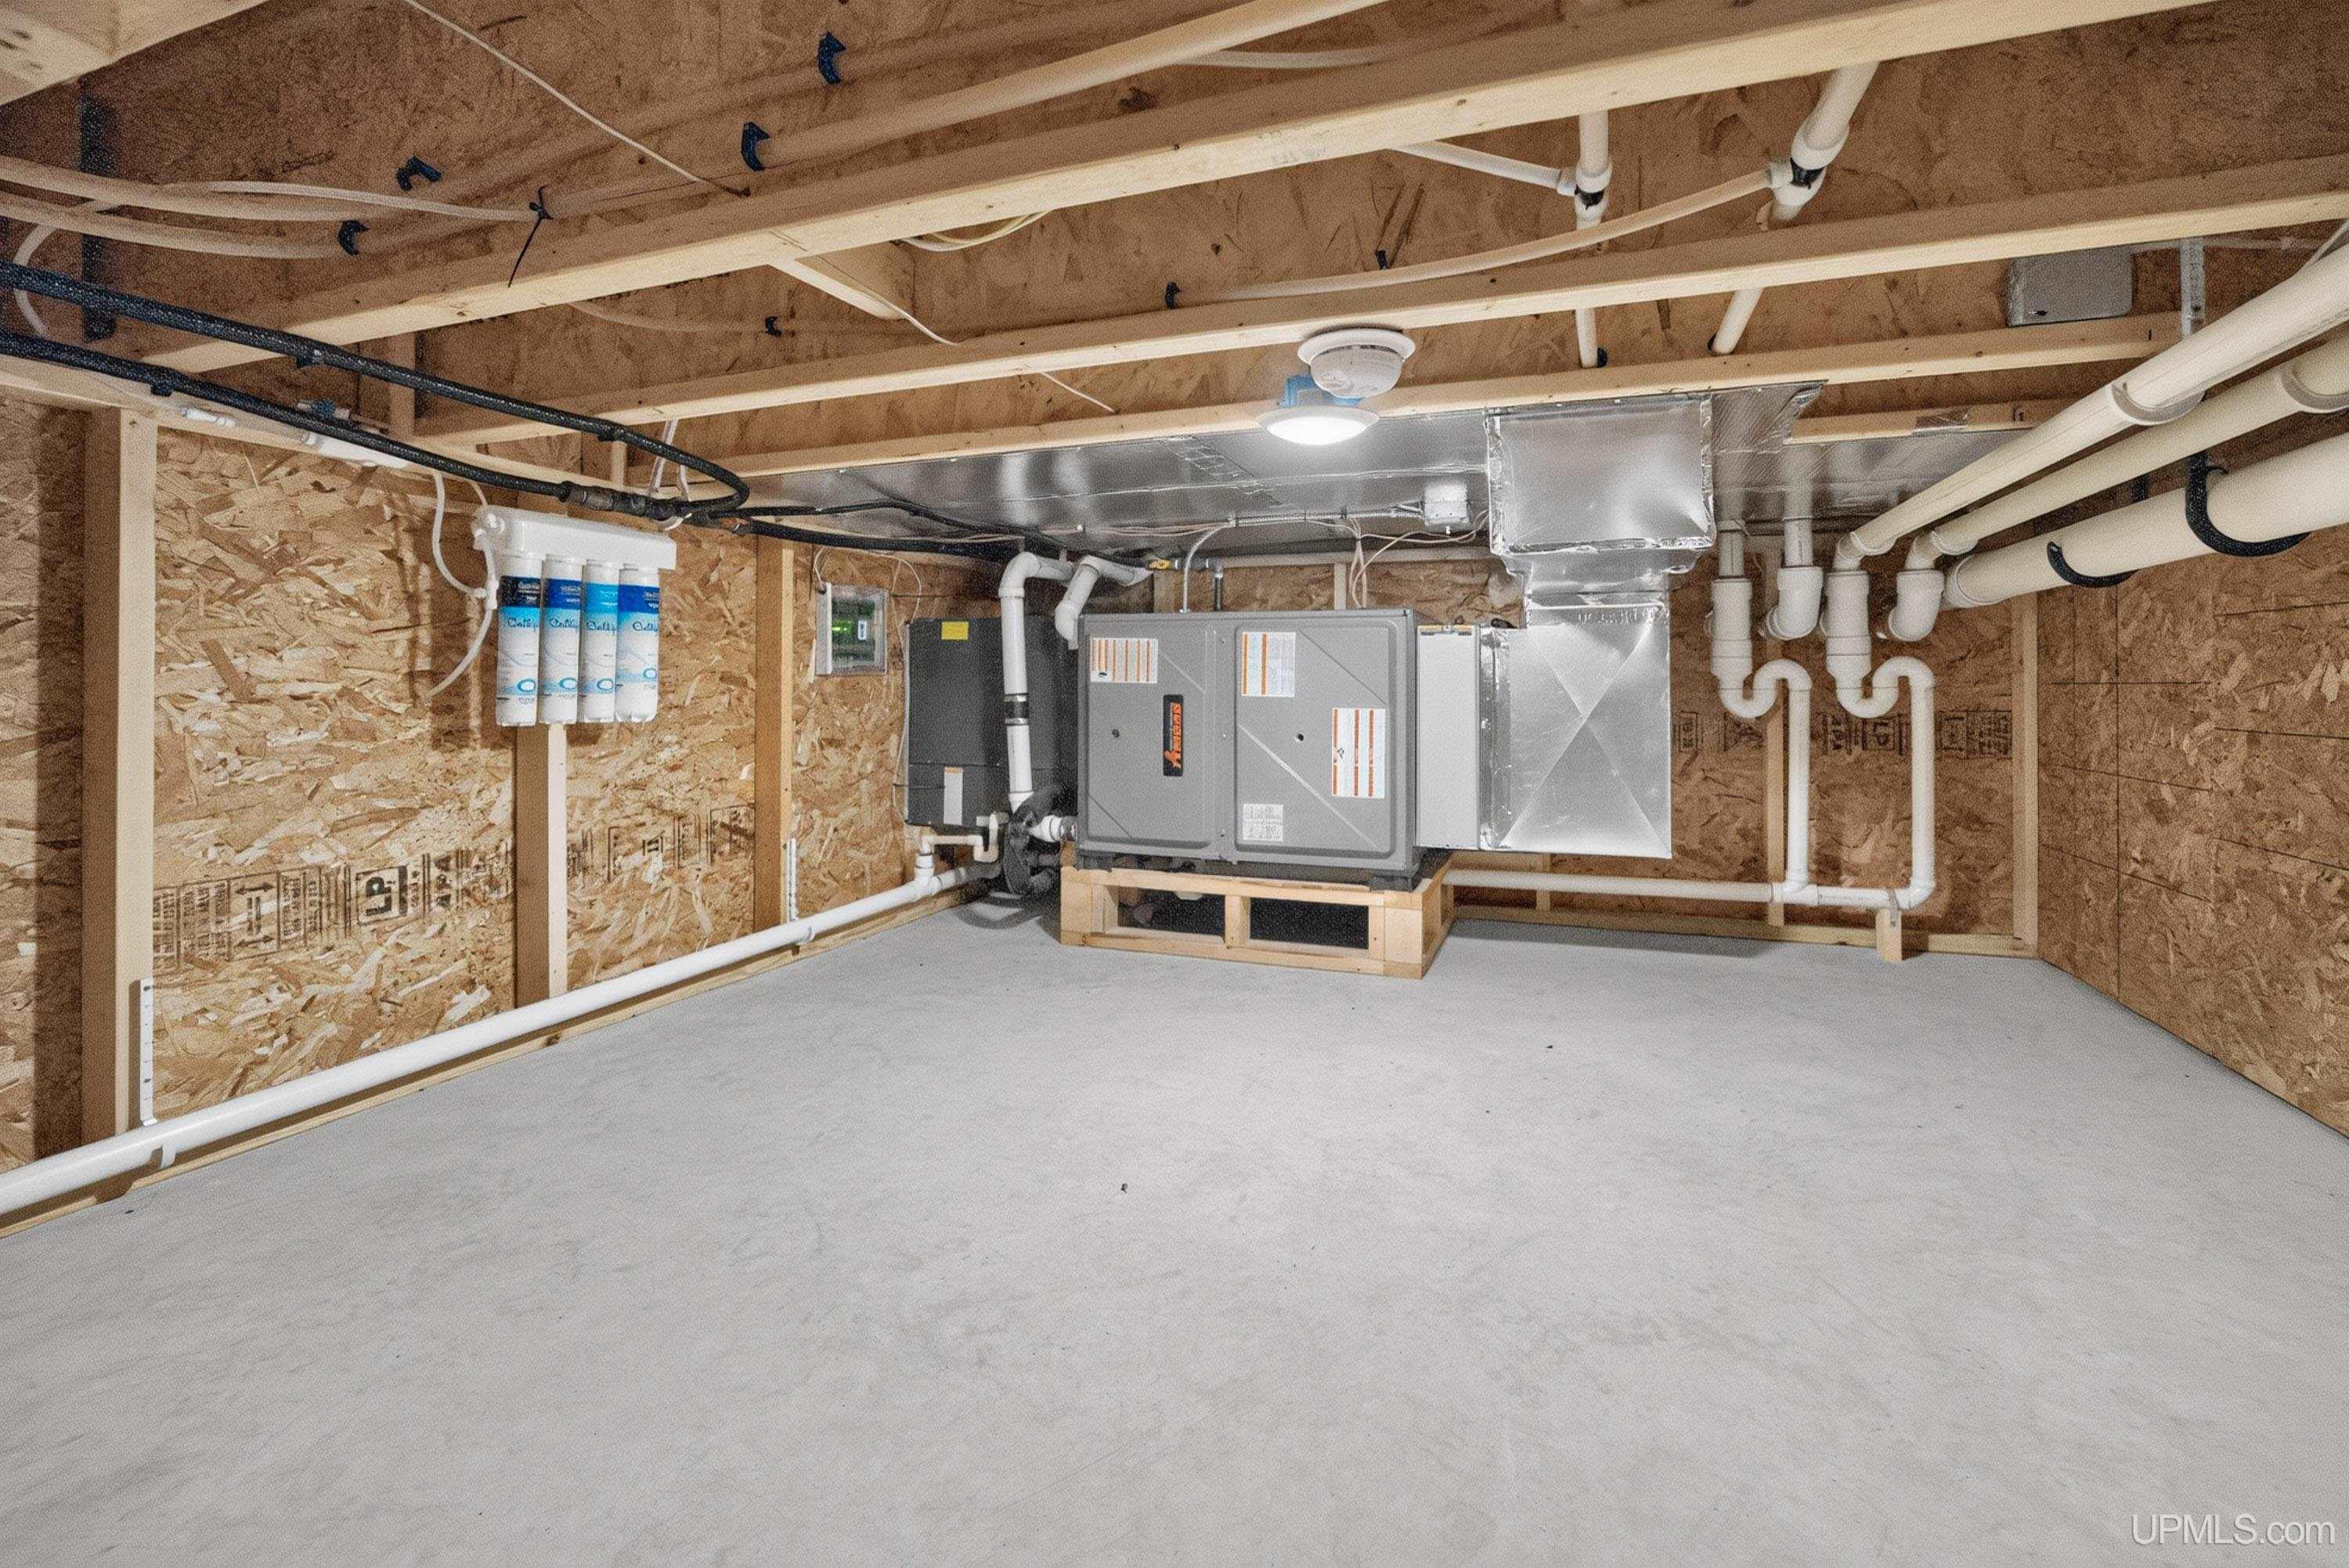
Crawl

OUT BUILDINGS

Second Garage, Sauna

FIREPLACE

Grt Rm Fireplace, Wood Burning

GARAGE

Attached Garage, Detached Garage, Electric in Garage, Gar Door Opener, Heated Garage, Direct Access

EXTERIOR FEATURES

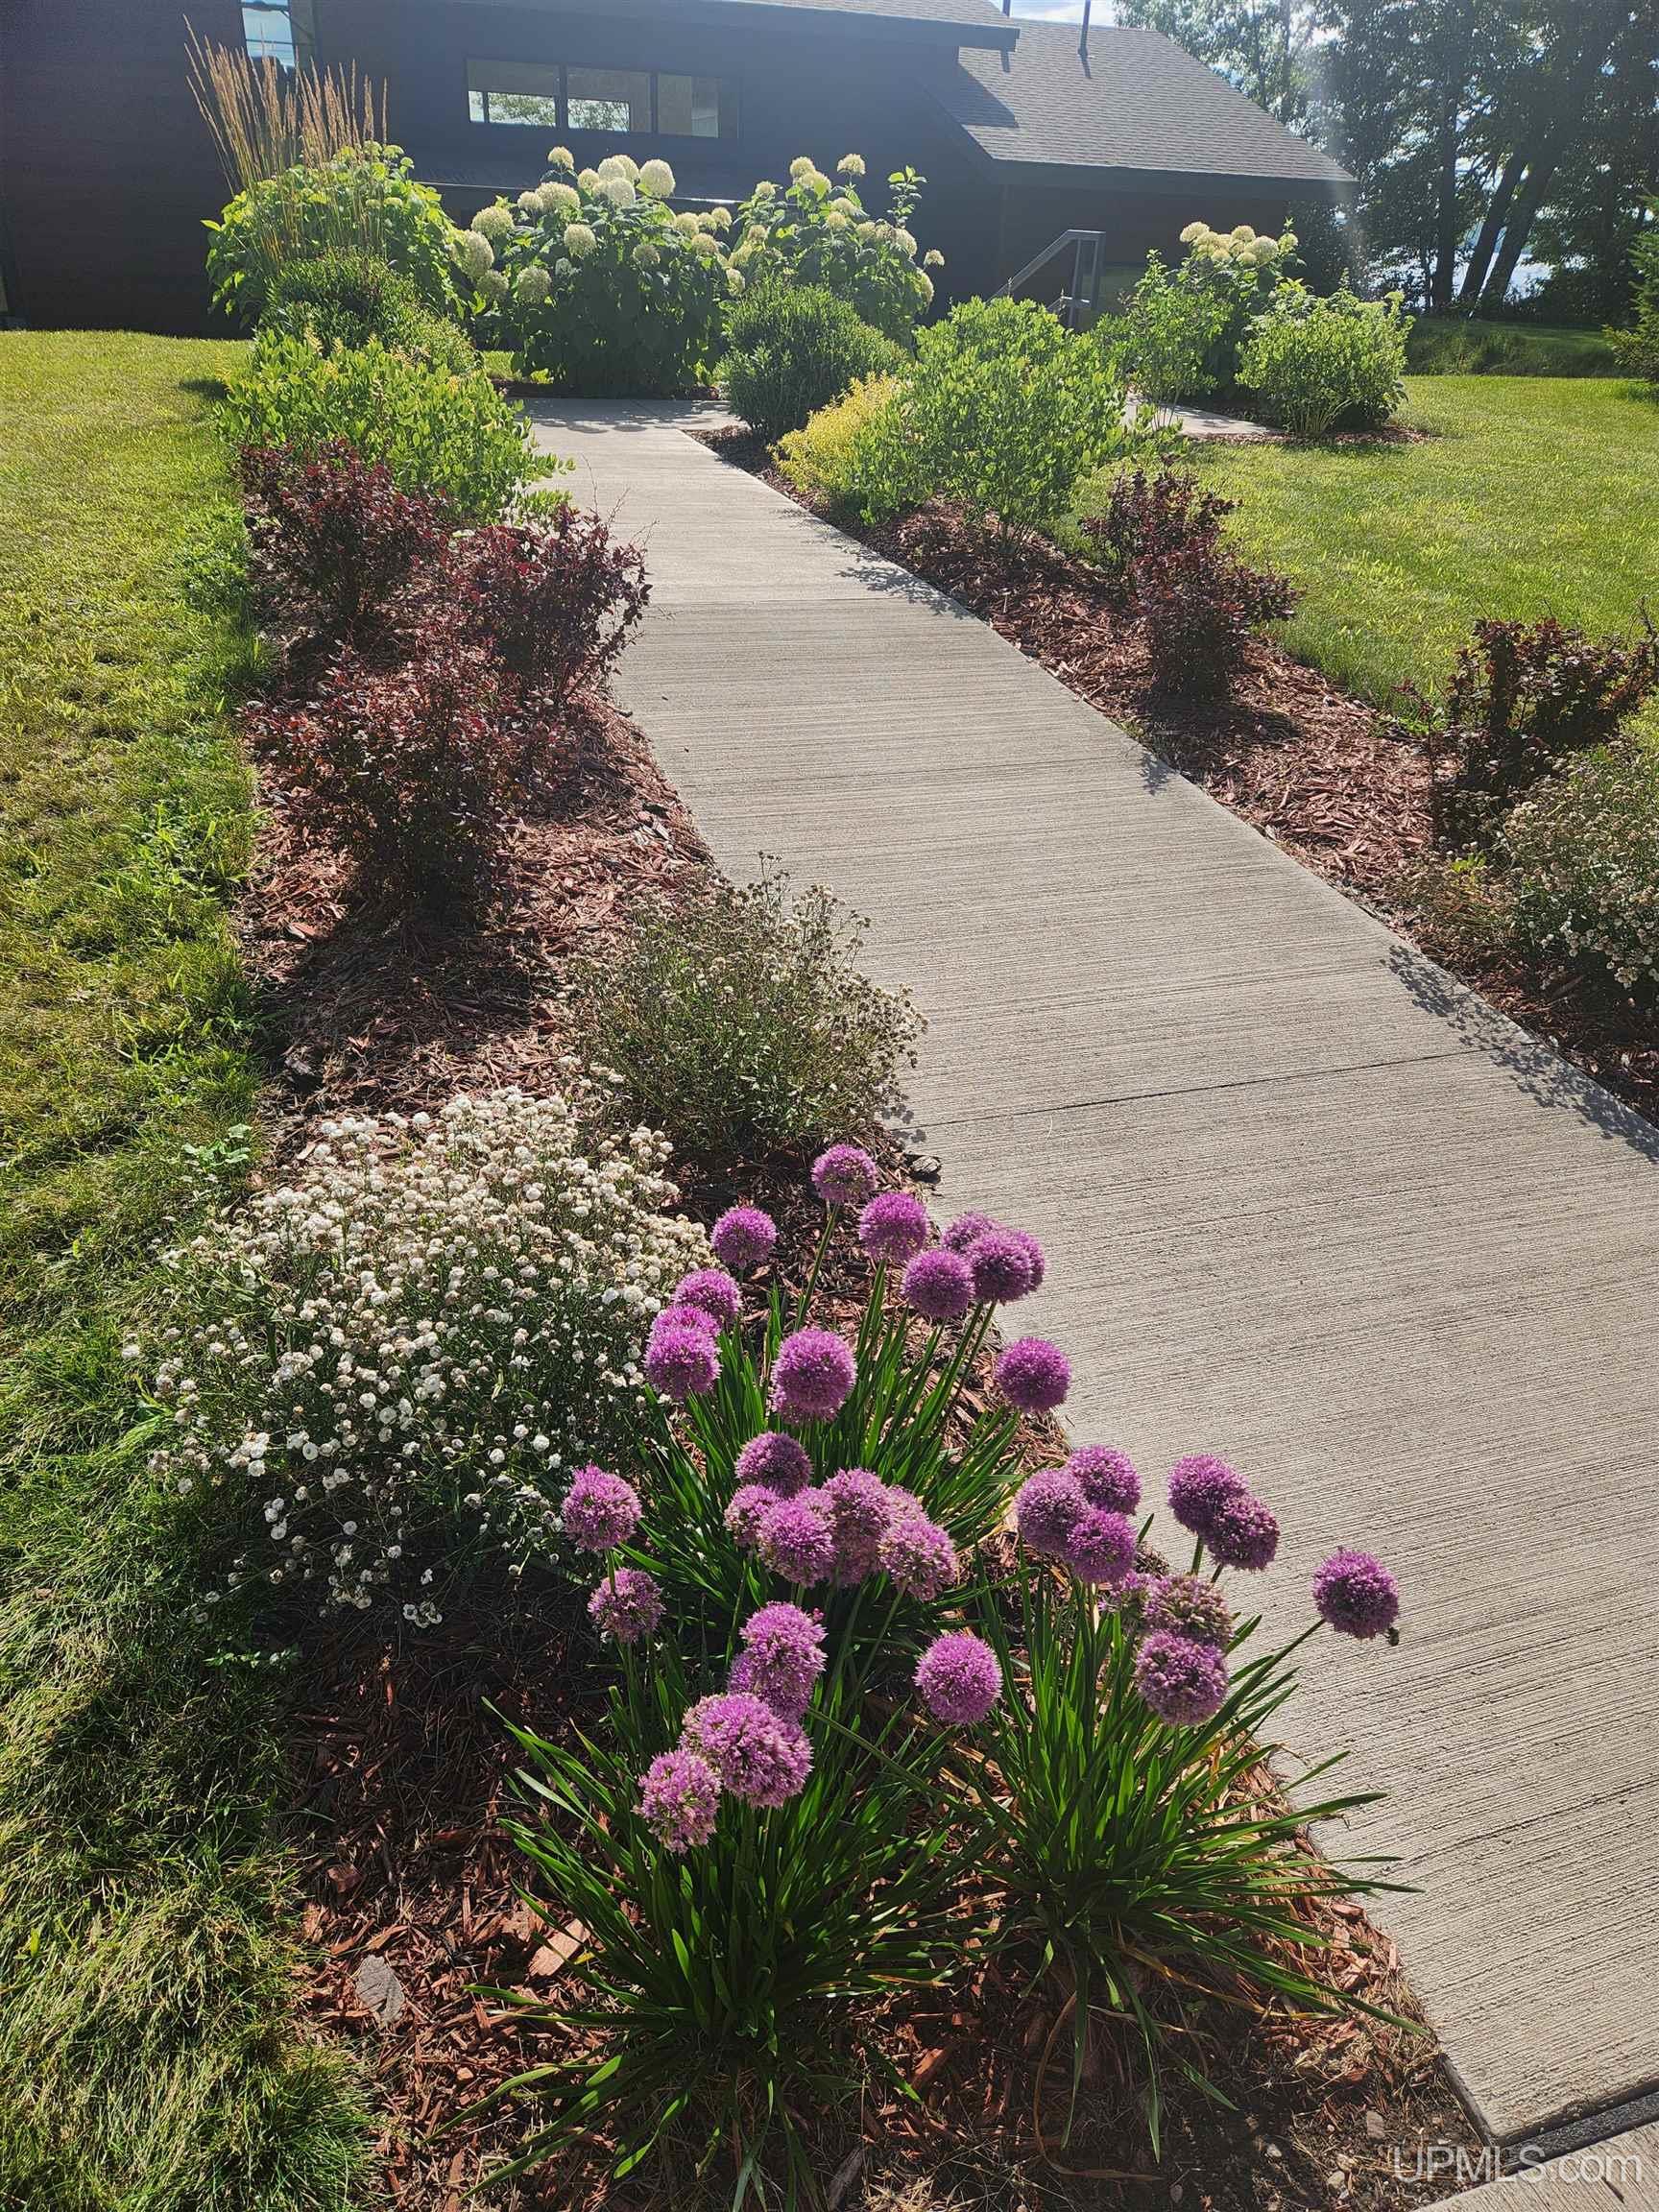
Exterior Balcony, Lawn Sprinkler, Patio, Sidewalks

INTERIOR FEATURES

Ceramic Floors, Hardwood Floors, Security System, Walk-In Closet, Wet Bar/Bar, Window Treatment(s)

FEATURED ROOMS

Entry, Family Room, First Flr Primary Bedroom, Great Room, Utility/Laundry Room, Home Office, Primary Bdrm Suite, Second Flr Full Bathroom, Pantry, Eat-In Kitchen

Listing Details

LISTING OFFICE

Century 21 Affiliated

LISTING AGENT

Weidner (jukuri), Kristine

Request Information


Contact Preference

Any   Phone   Email

Questions/Comments

Loan Calculator

Amount of Loan (Numbers only)

Interest Rate

Repayment Period (Years)

Monthly Payment