





Search The MLS
12668 HWY M-26 Highway
Eagle Harbor, MI 49950
$329,000
MLS# 50217660
|
LISTING STATUS Active |
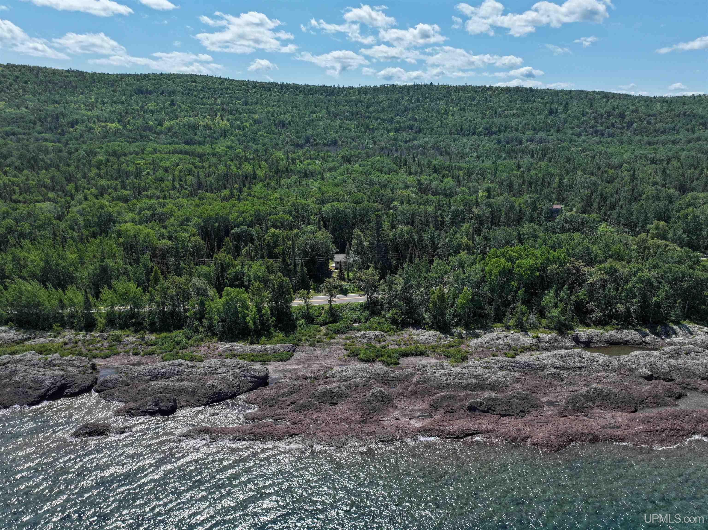
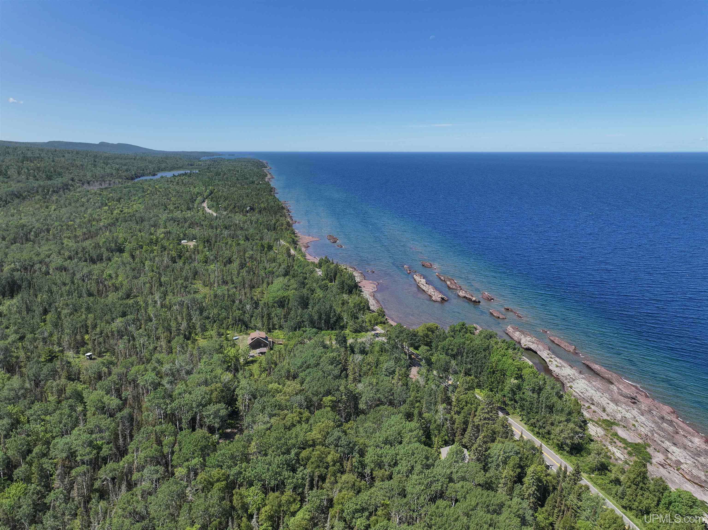
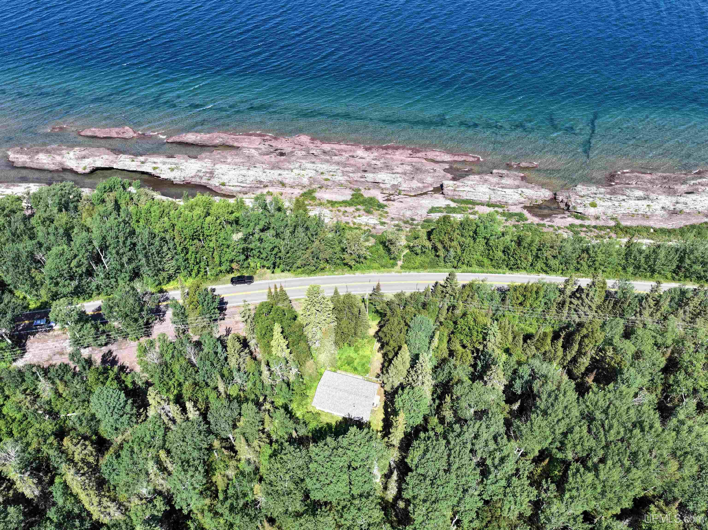
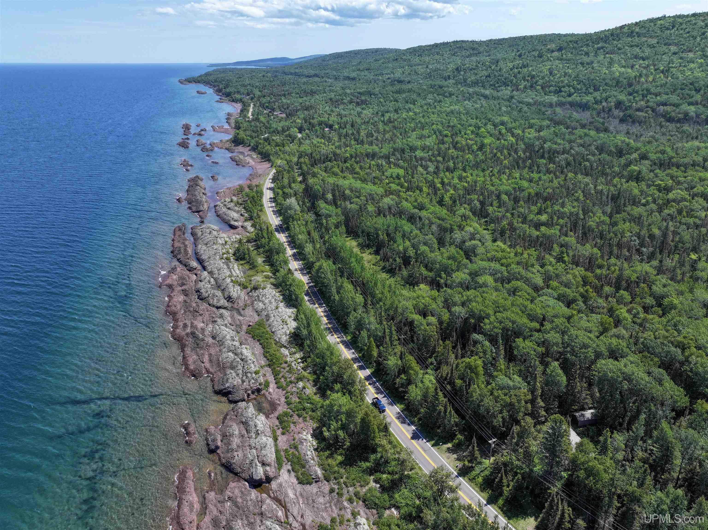
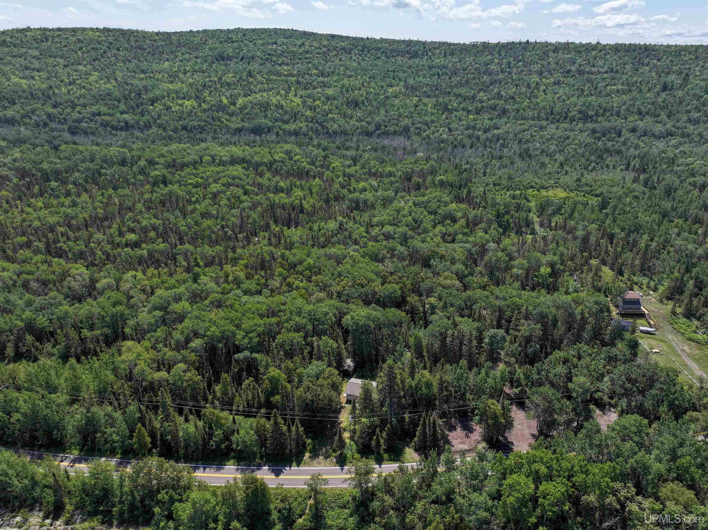
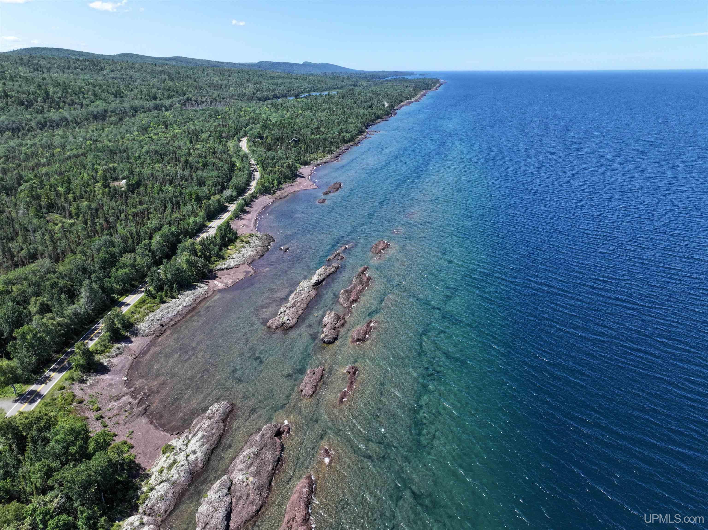
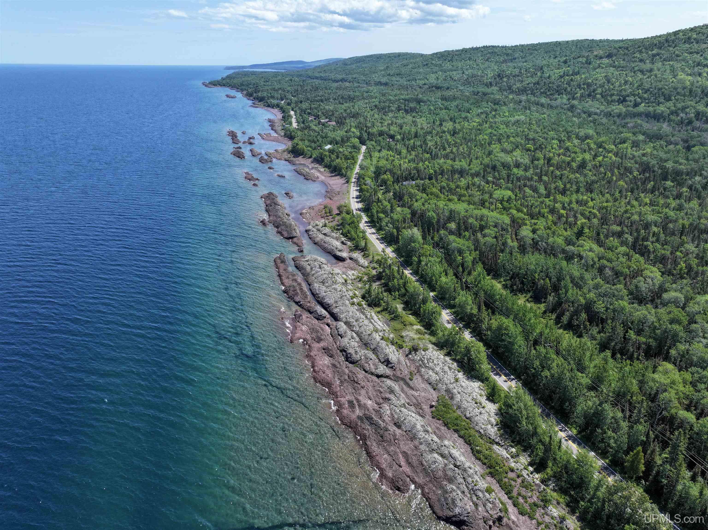
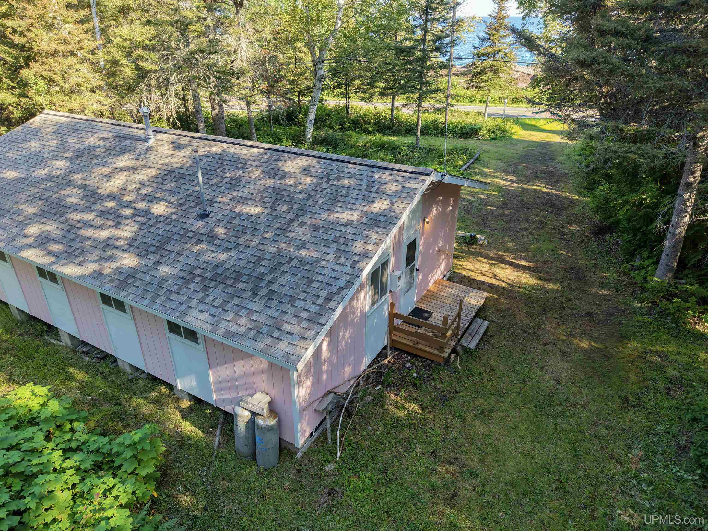
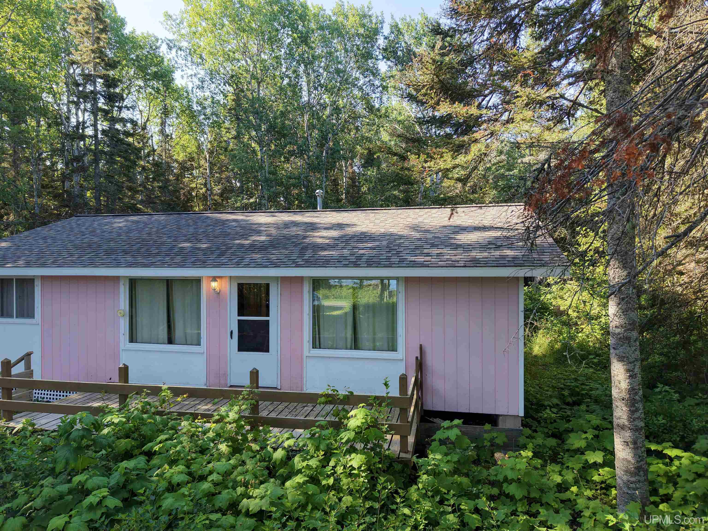
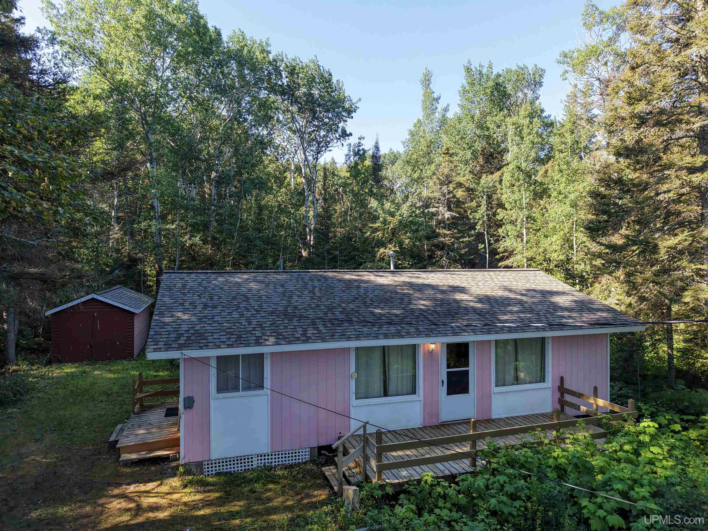
Location
|
SCHOOL DISTRICT Public Schools of Calumet |
|
COUNTY Keweenaw |
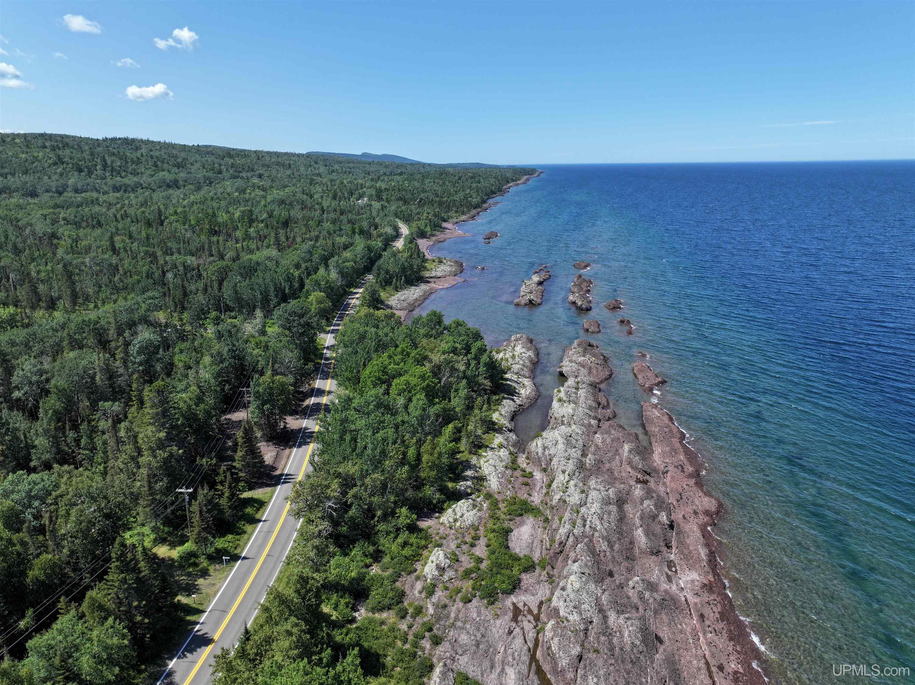
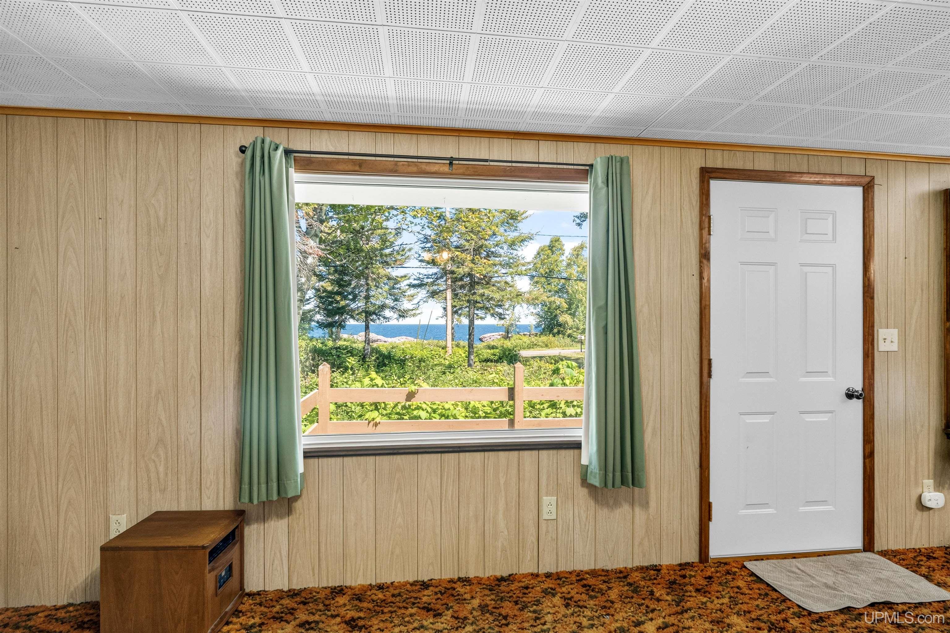
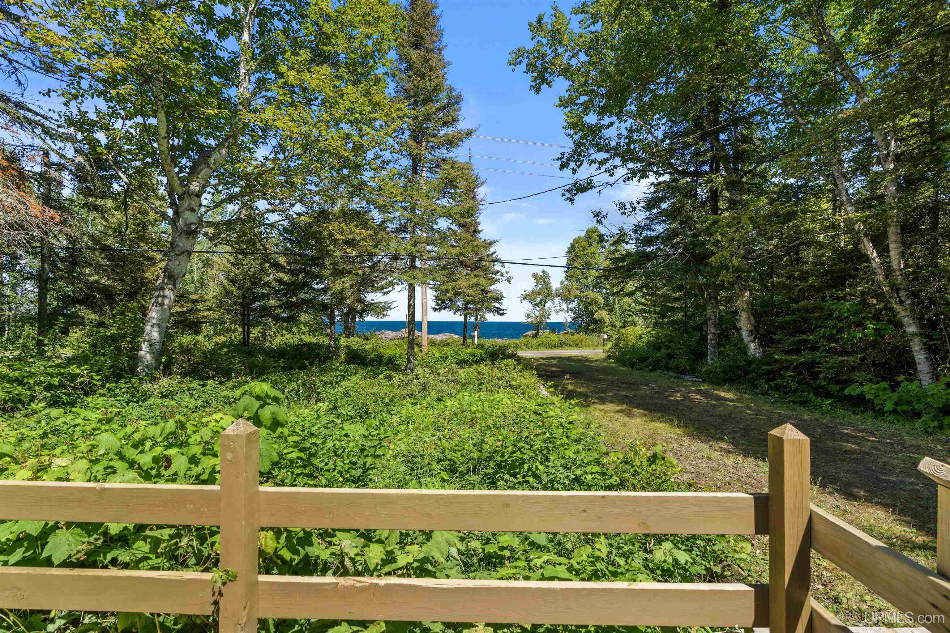
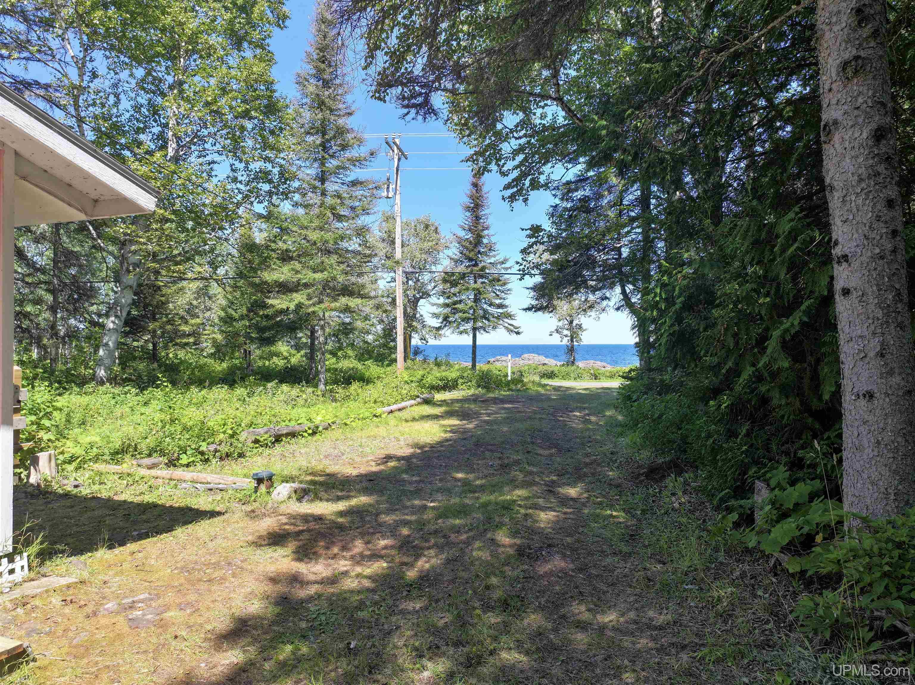
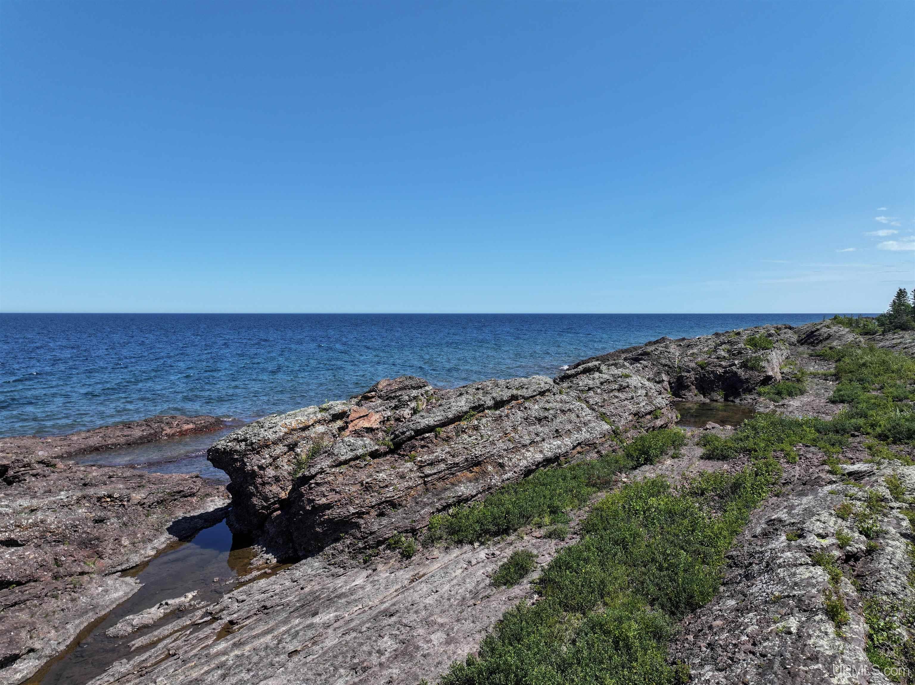
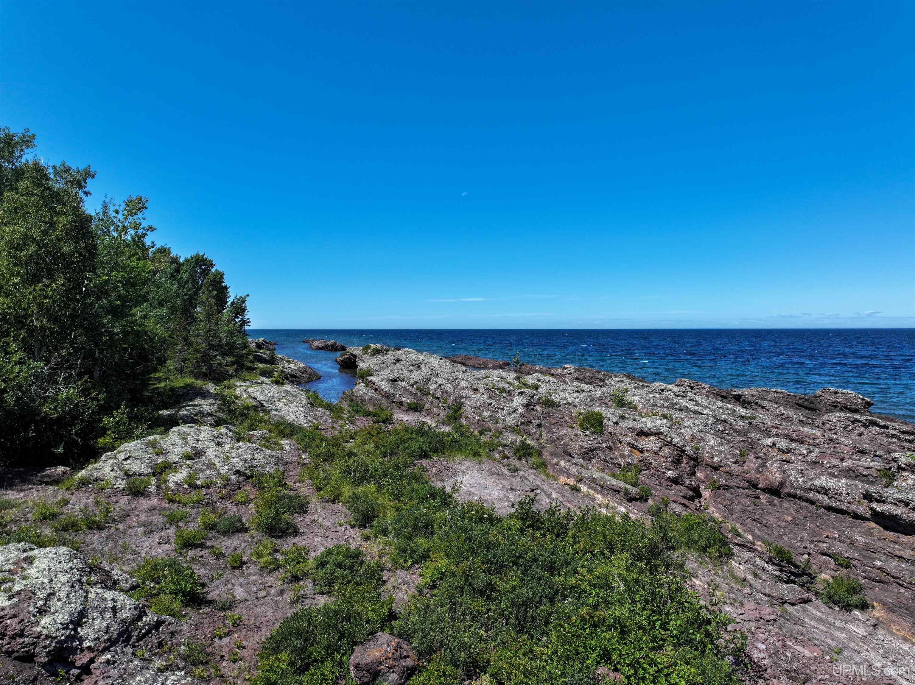
WATERFRONT Yes |
|
PROPERTY TAX AREA Eagle Harbor Twp (42005) |
|
ROAD ACCESS City/County, Paved Street, Year Round |
|
WATER FEATURES Lake Frontage, Waterfront, Great Lake |
|
LEGAL DESCRIPTION LOTS 75 AND 76 ASSESSORS PLAT OF HEBARD PARK & IMP. |
Residential Details
|
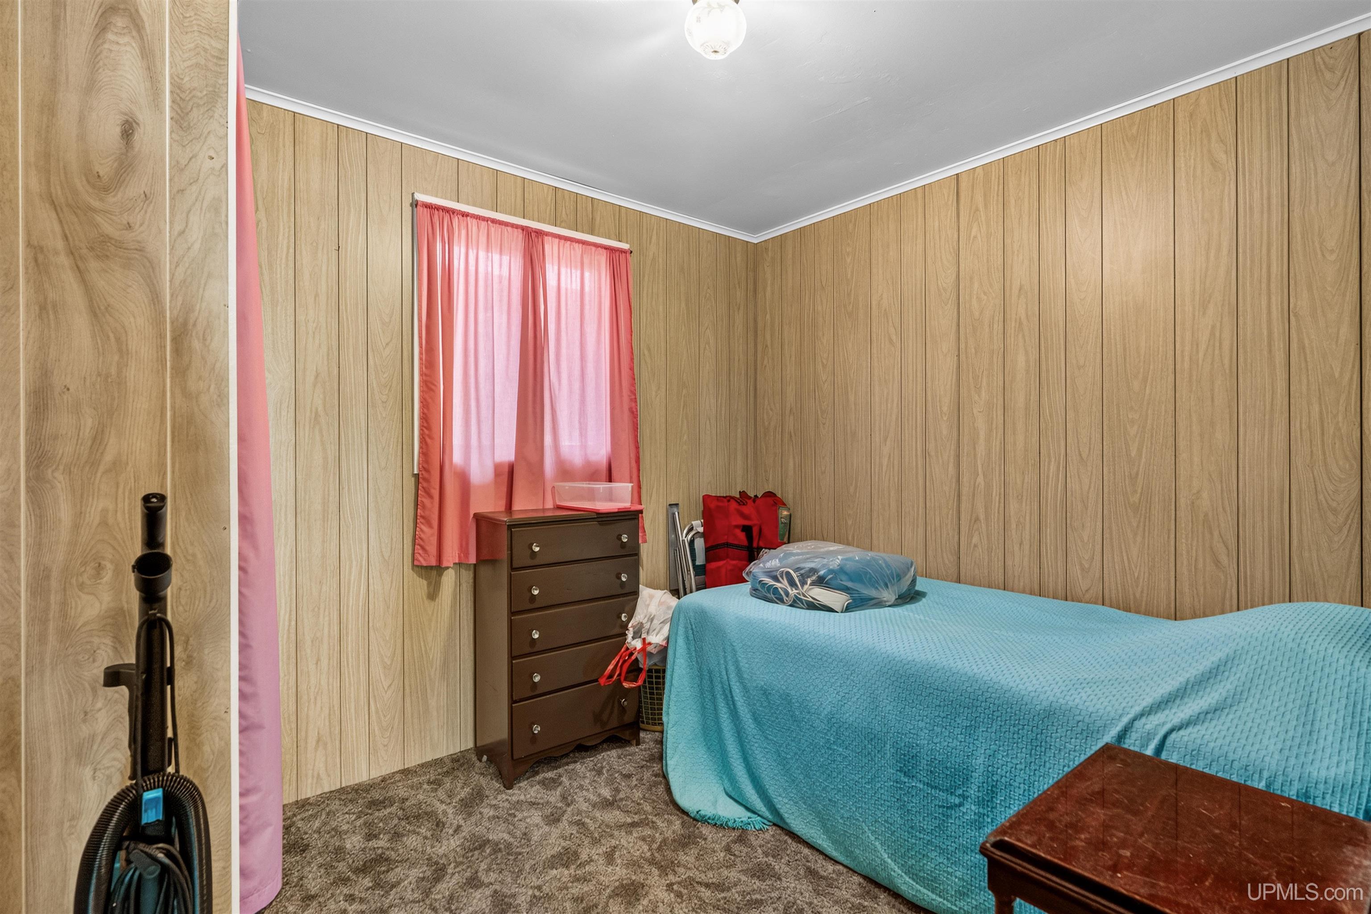
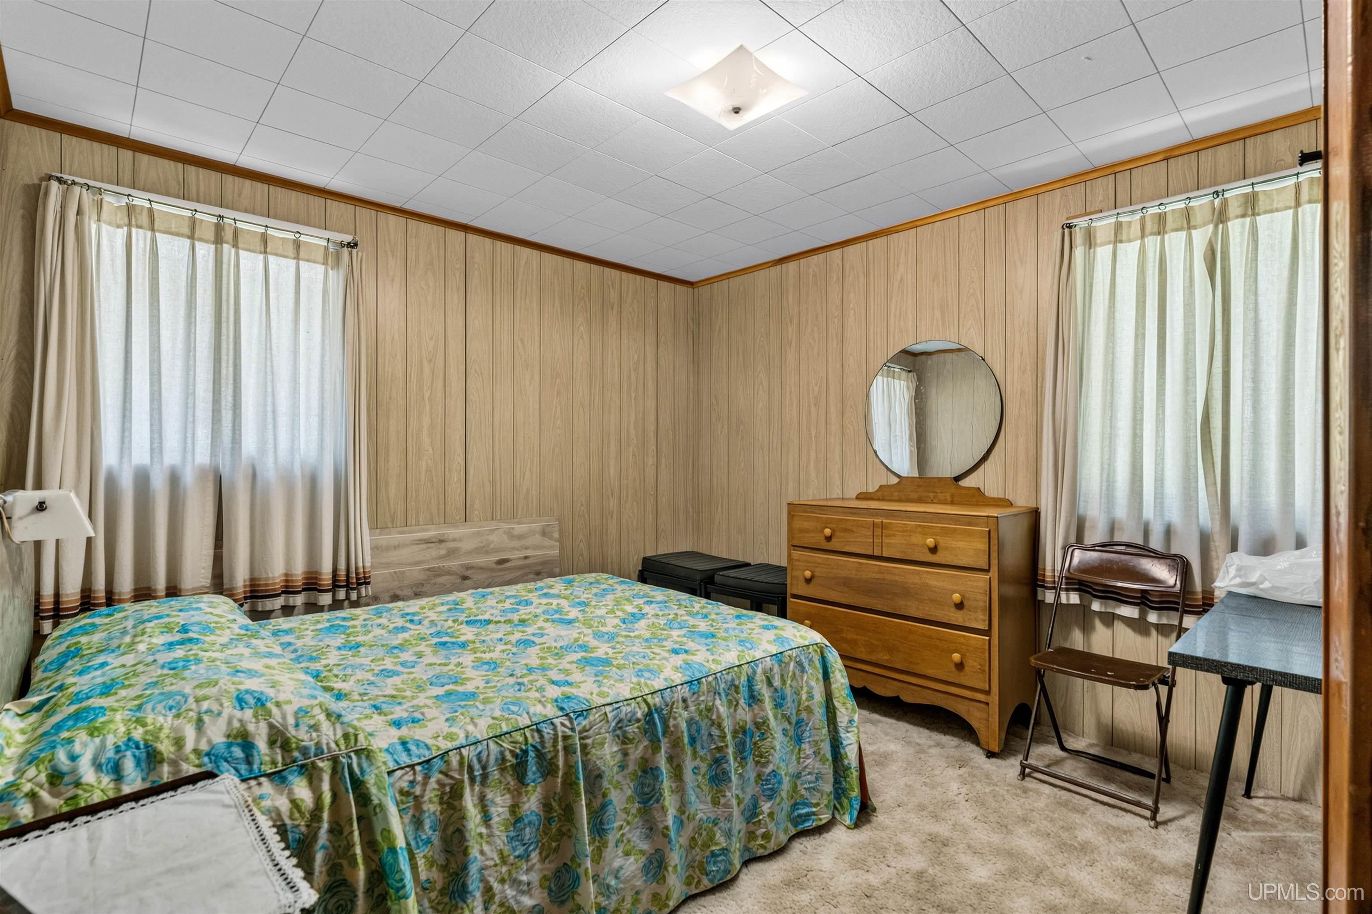
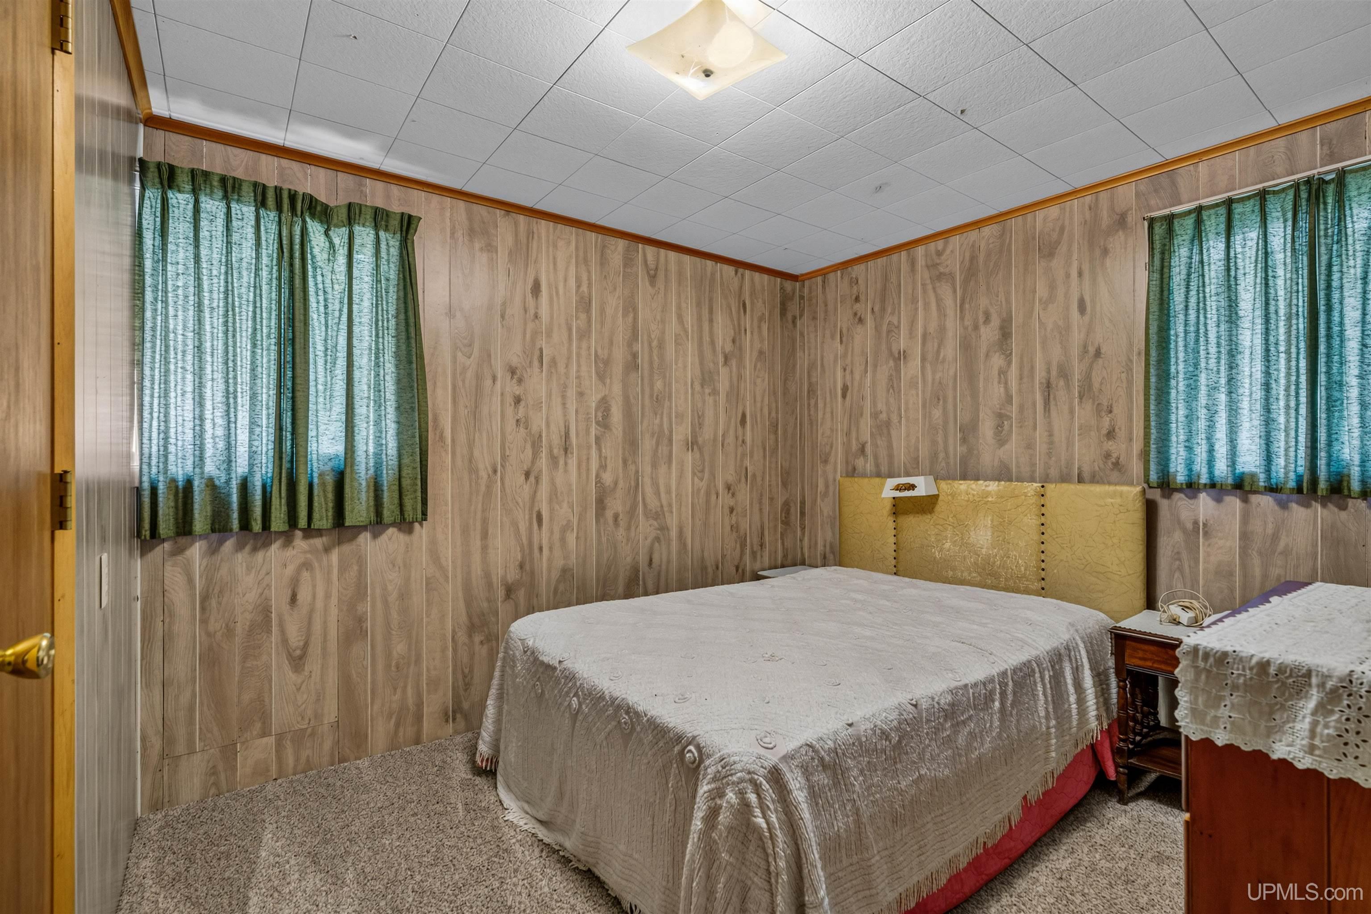
BEDROOMS 3.00 |
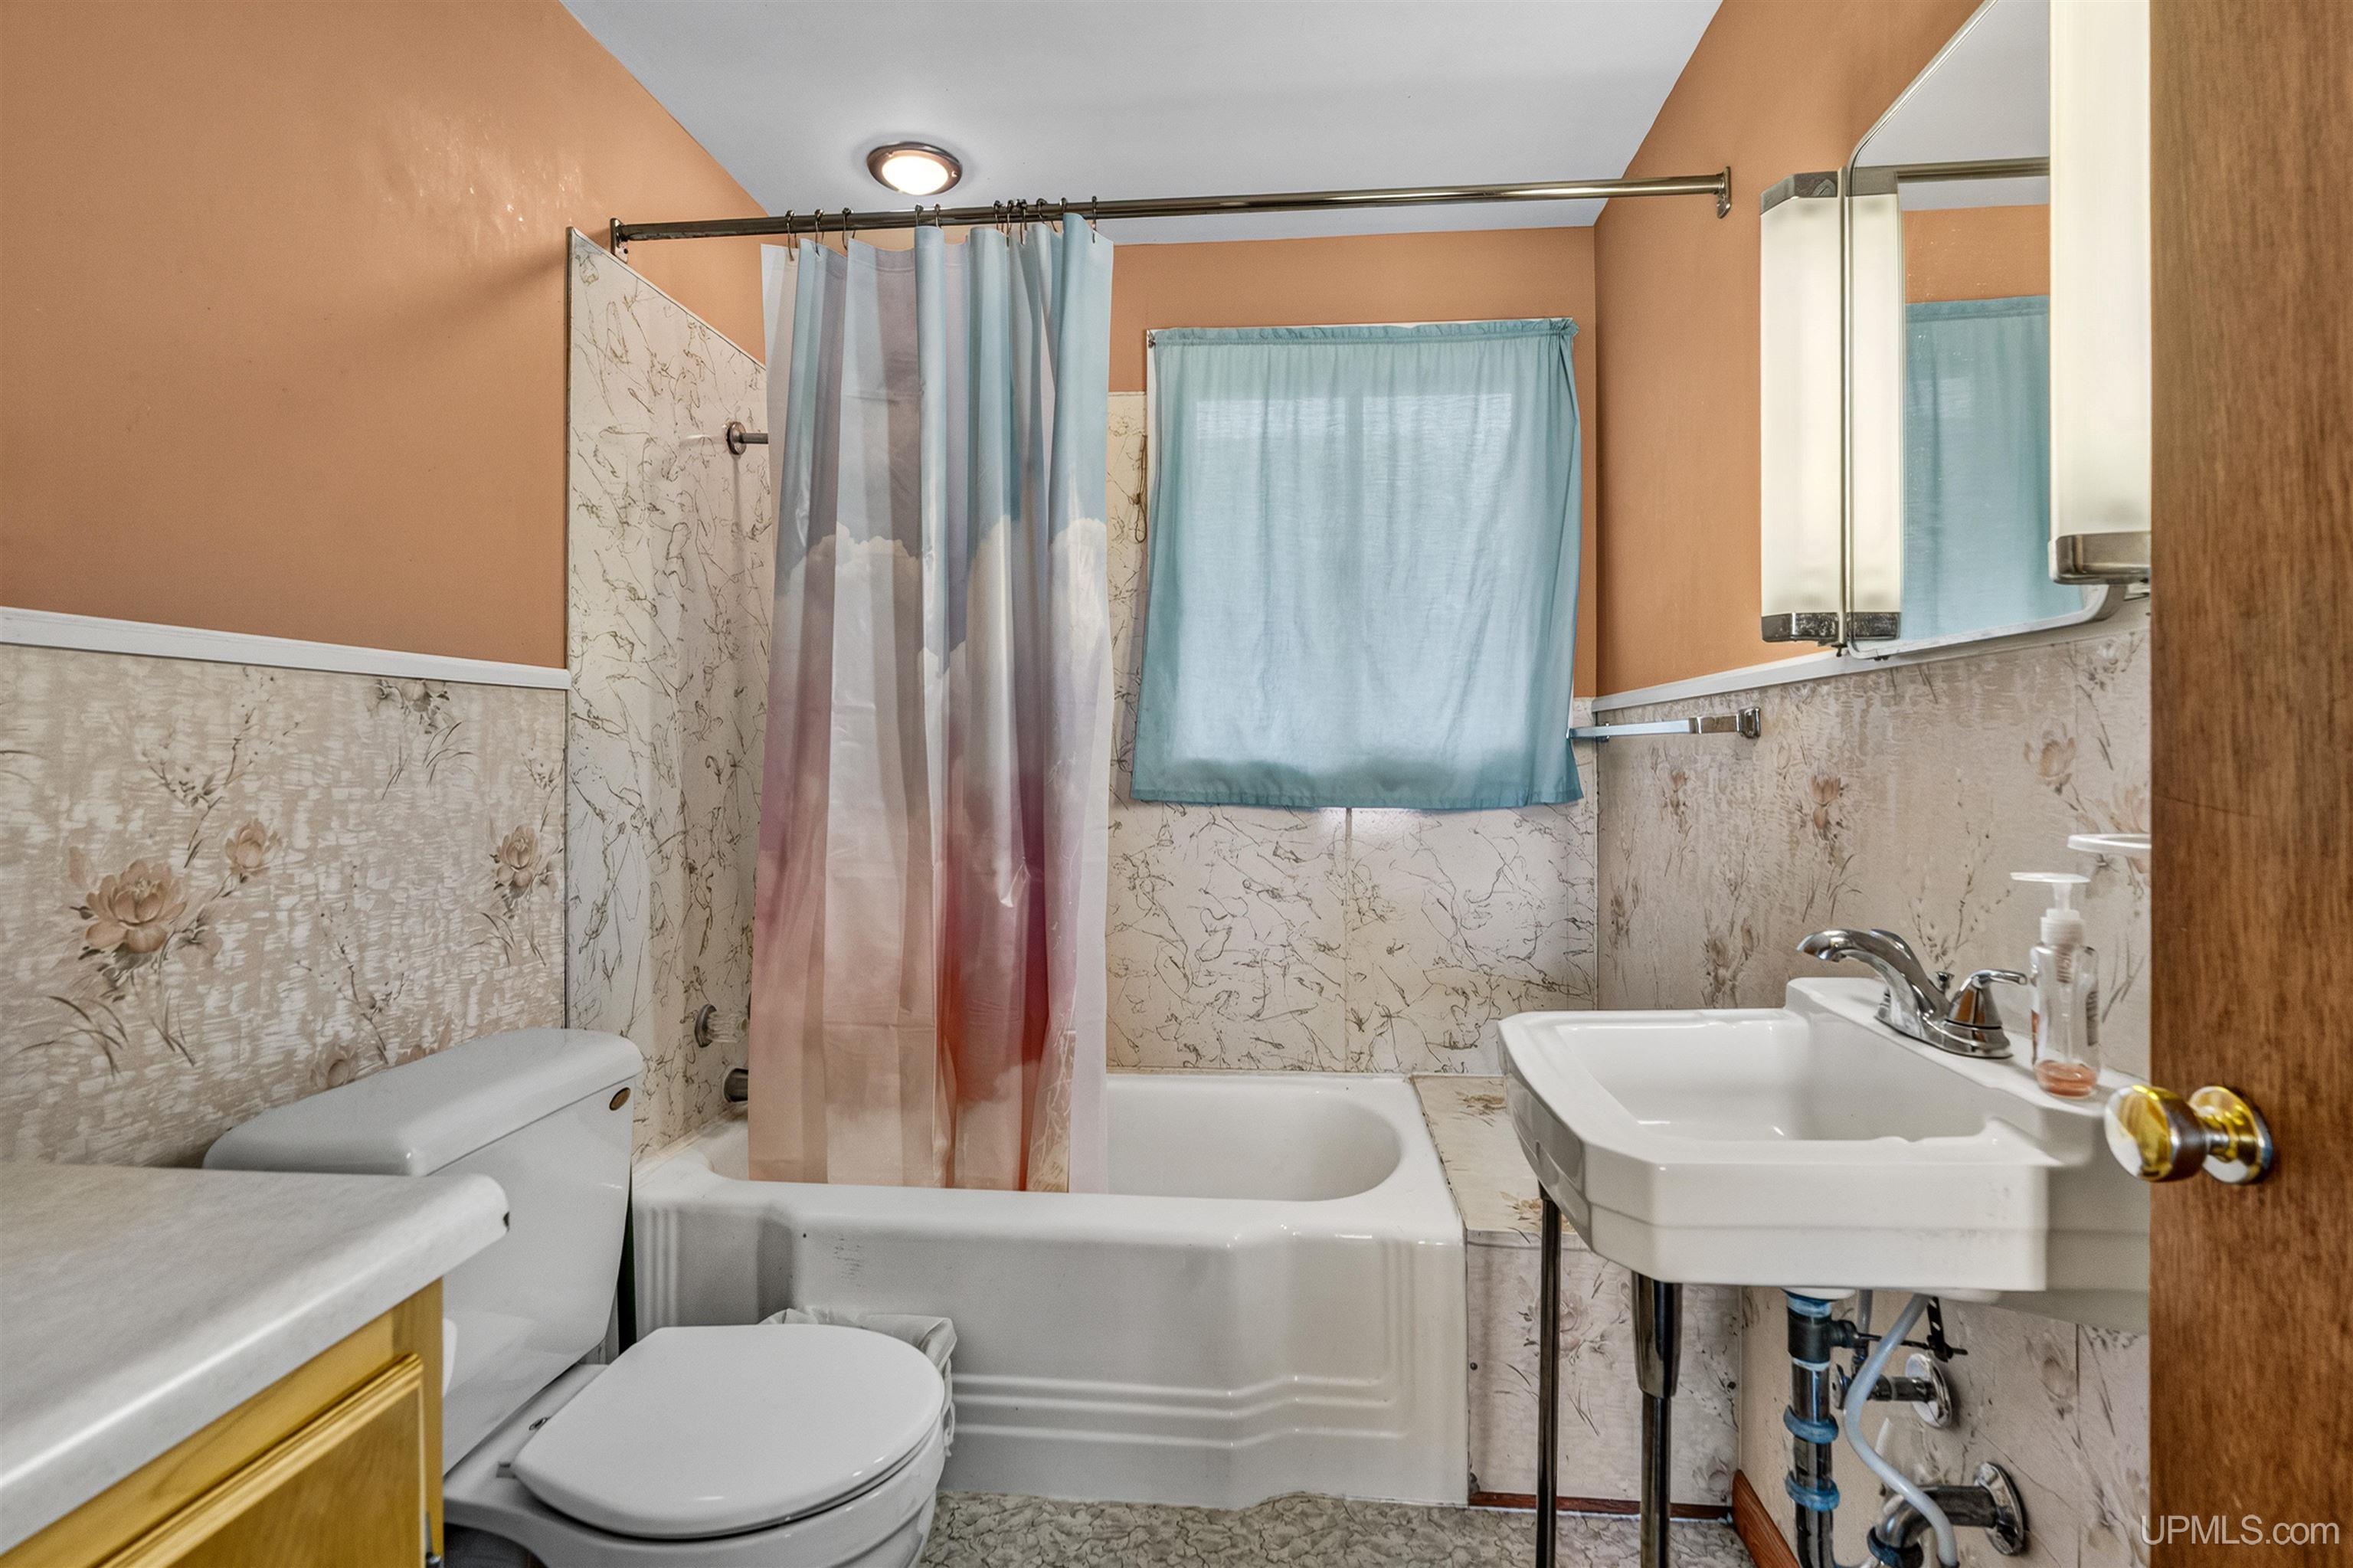
BATHROOMS 1.00 |
|
SQ. FT. (FINISHED) 864.00 |
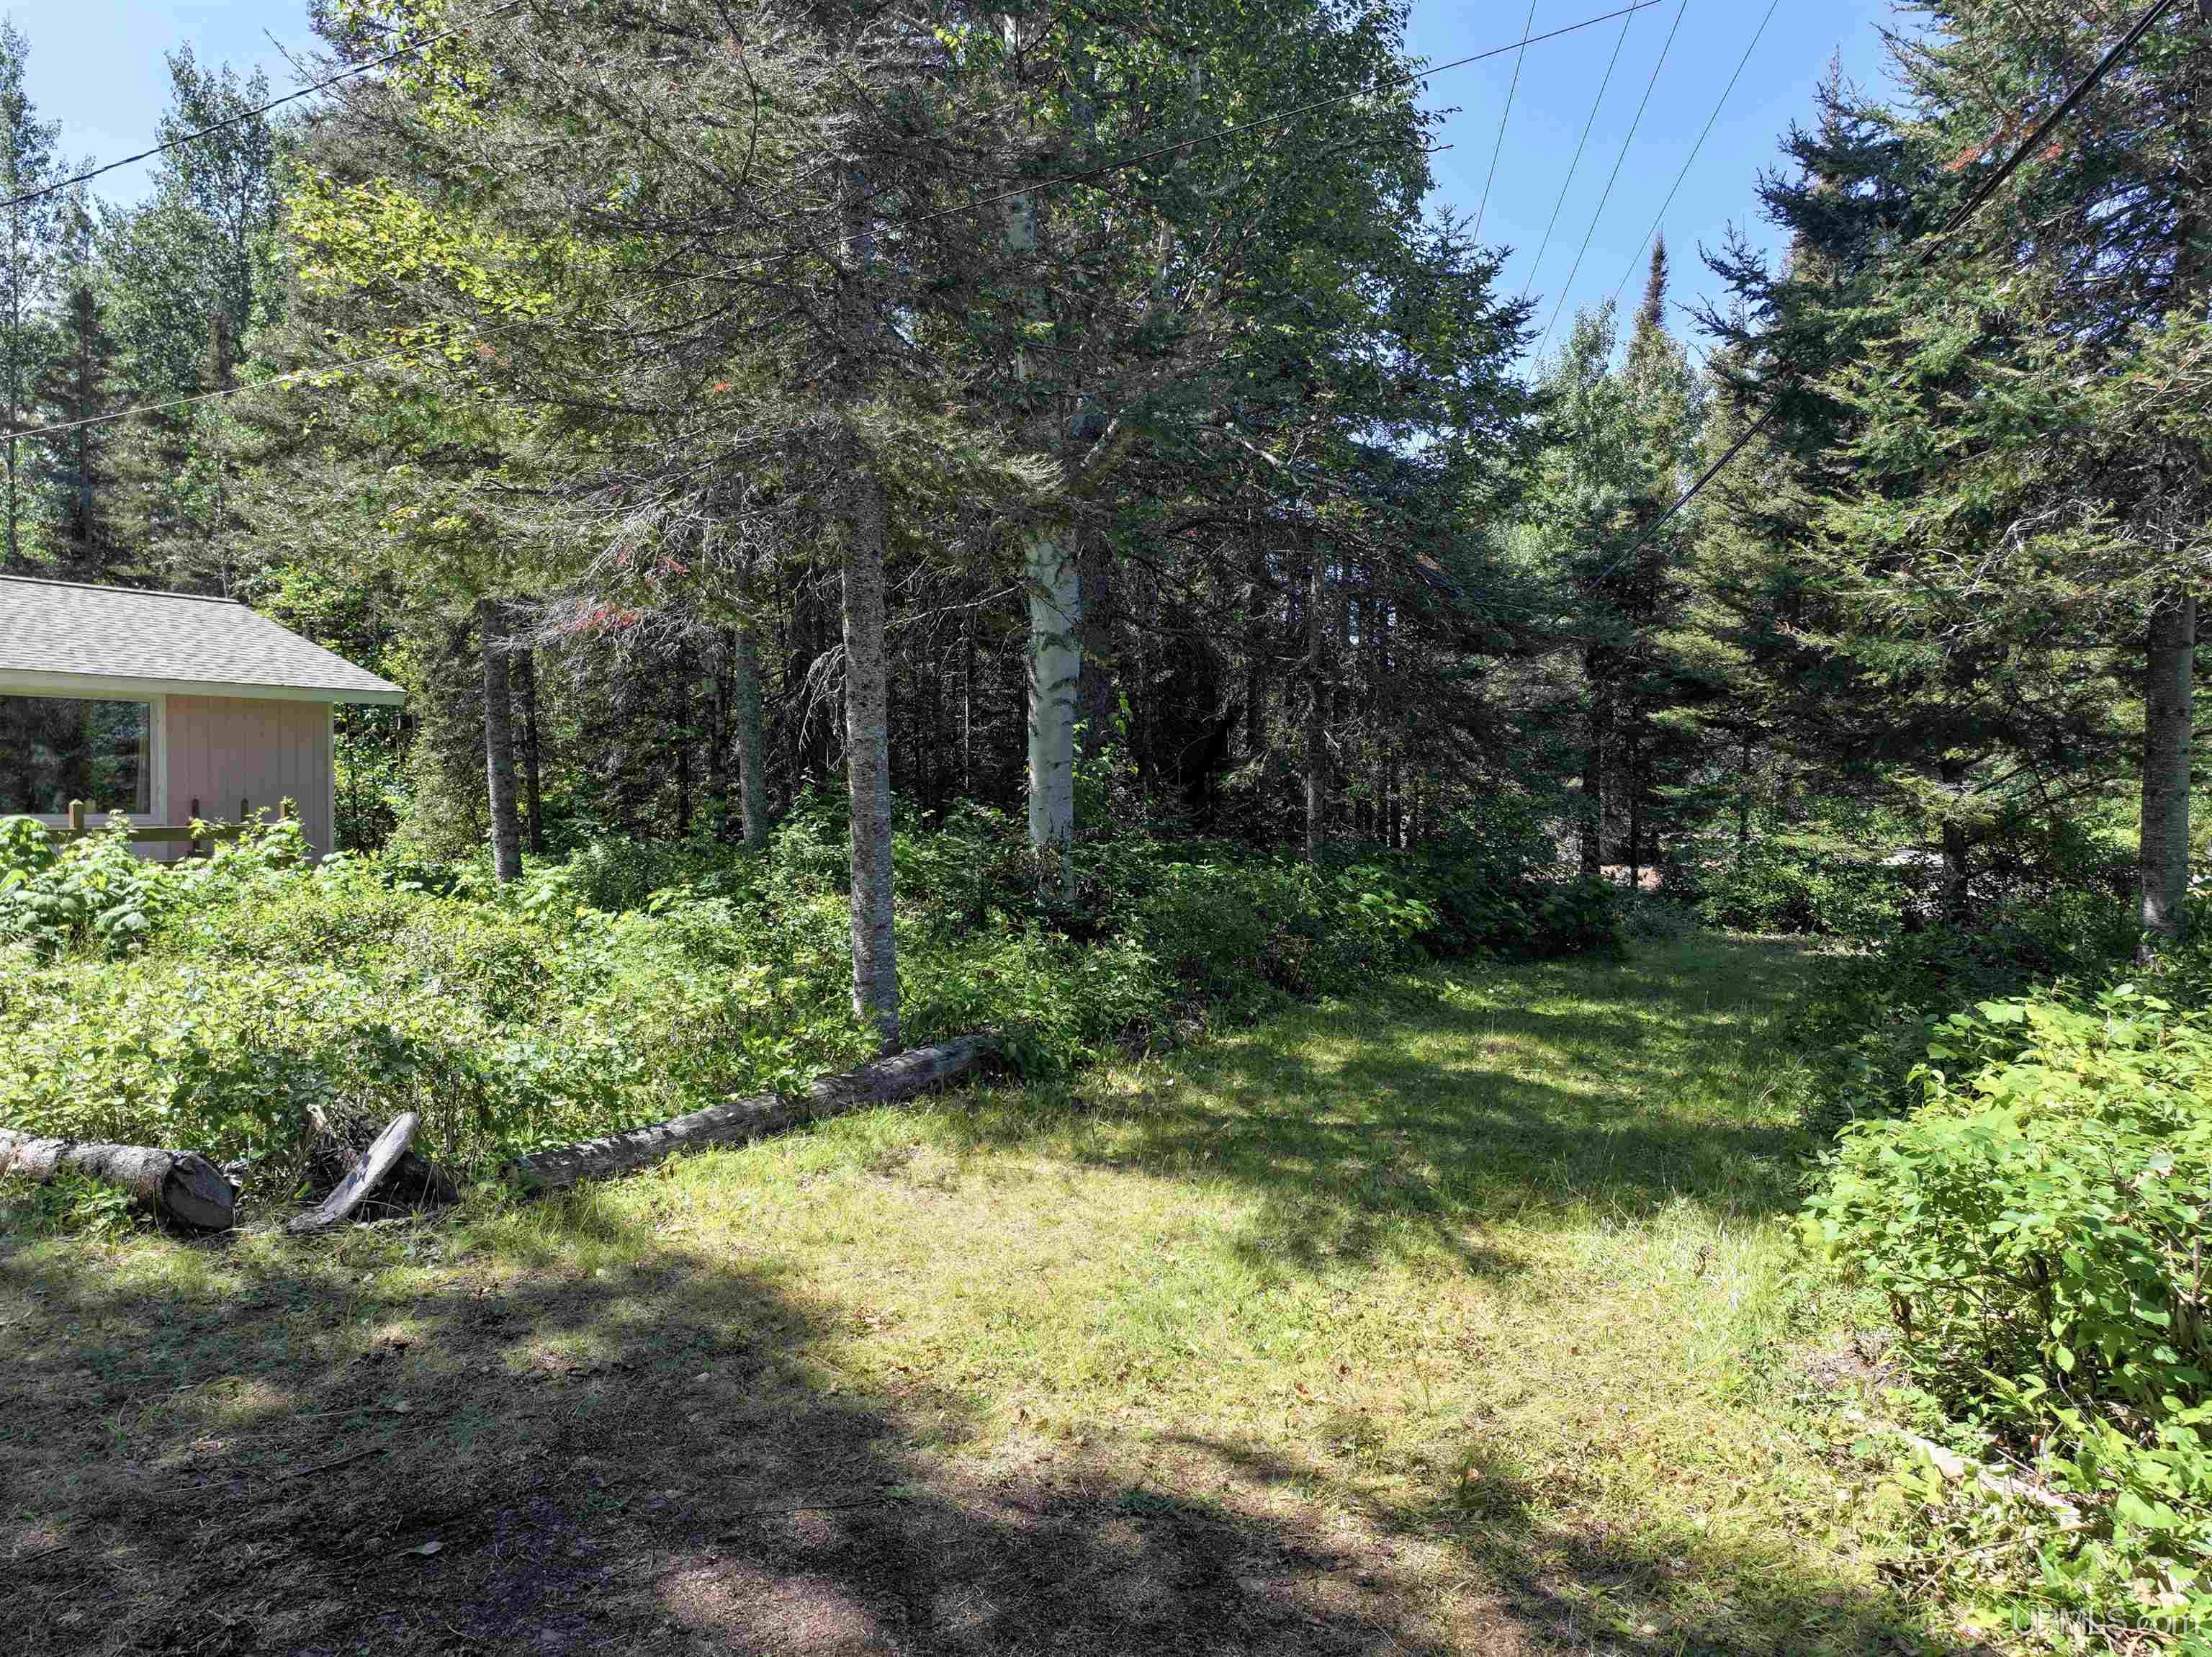
ACRES (APPROX.) 8.10 |
|
LOT DIMENSIONS 167x161& 167x1924 |
|
YEAR BUILT (APPROX.) 1962 |
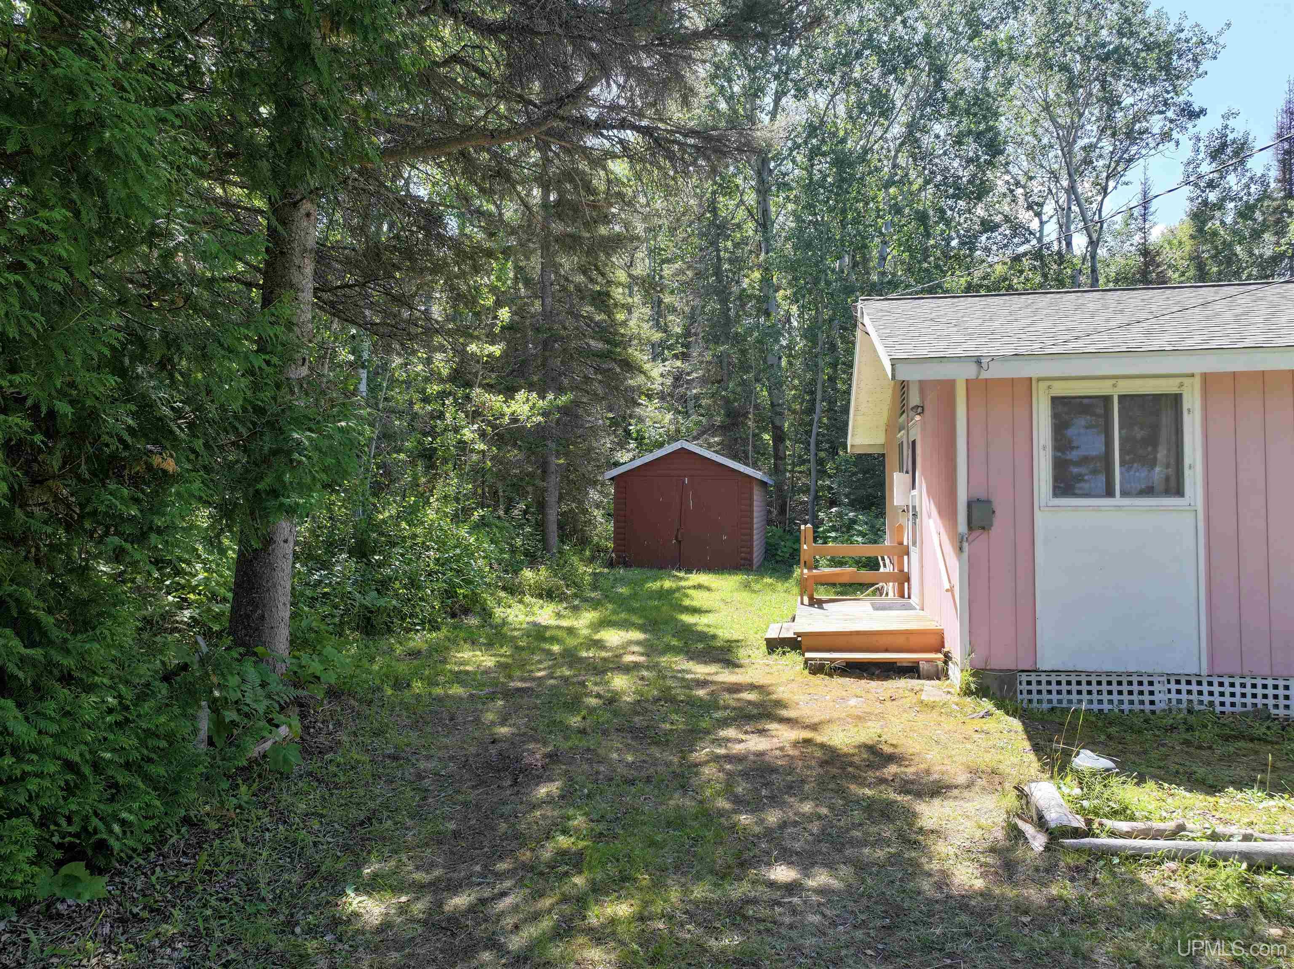
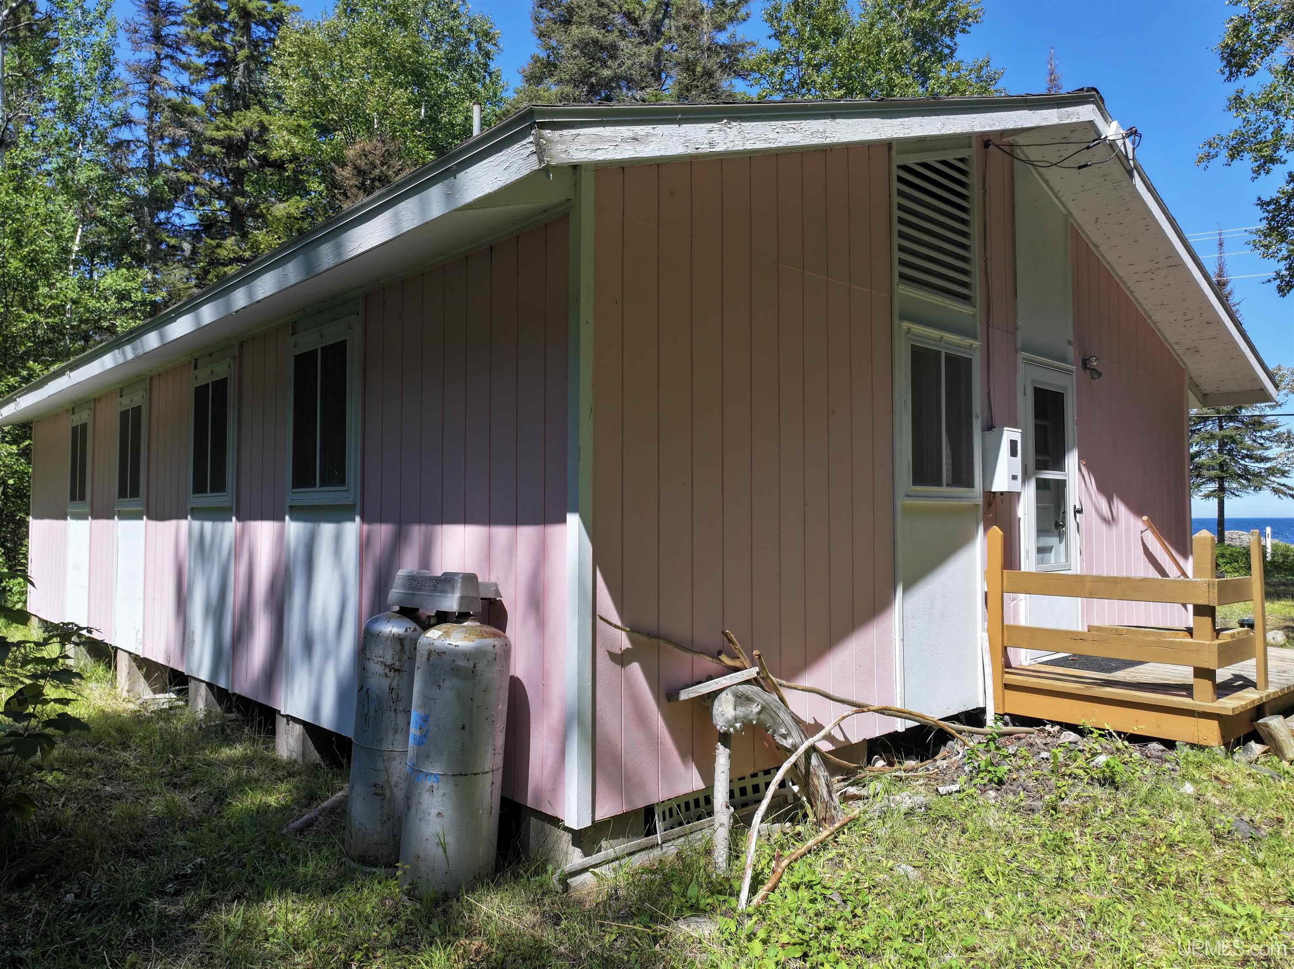
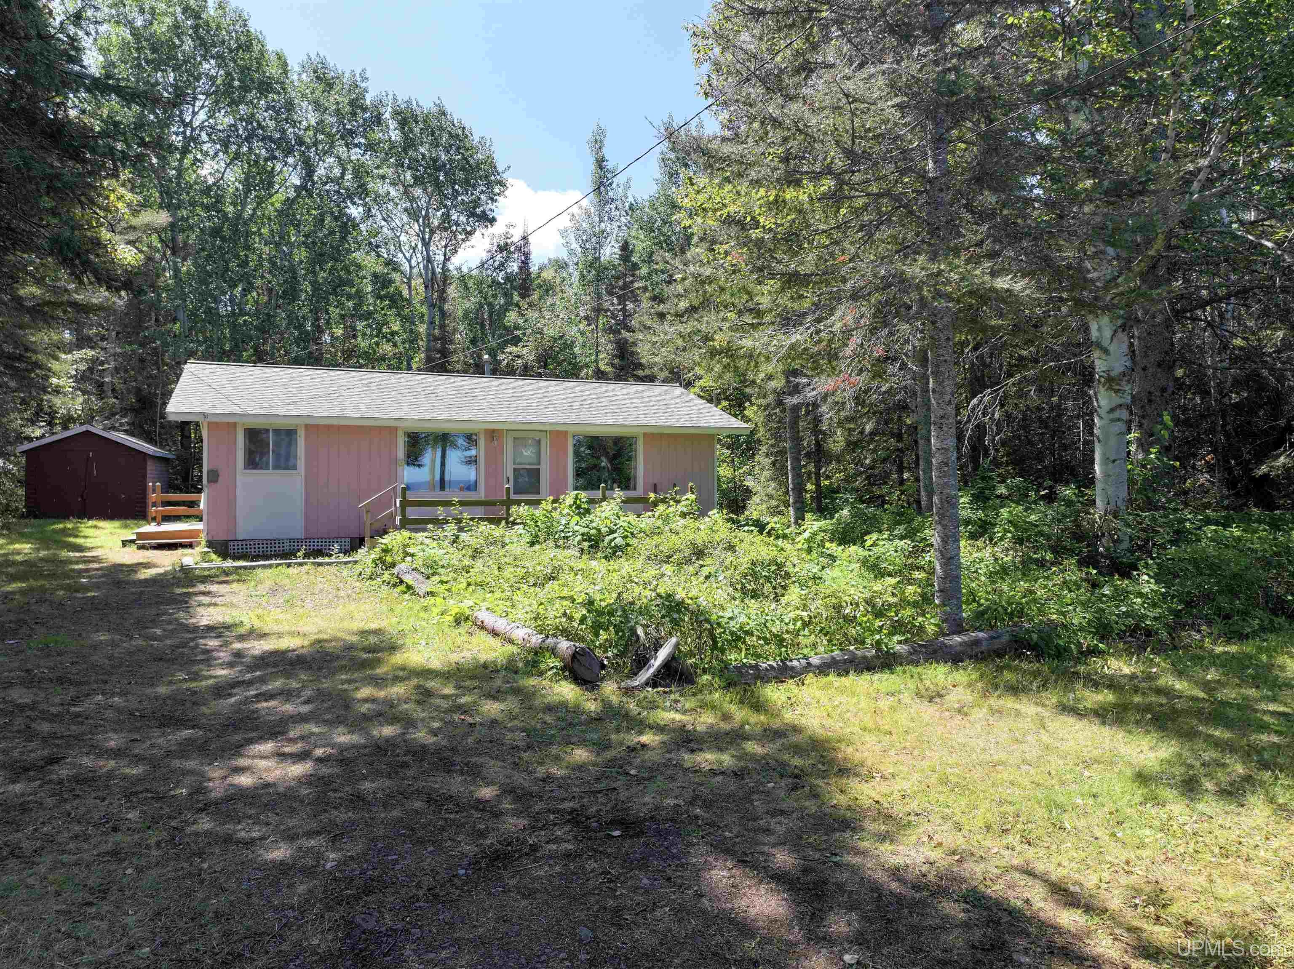
STYLE Cottage |
Room Sizes
|
BEDROOM 1 10x9 |
BEDROOM 2 8x8 |
BEDROOM 3 8x10 |
BEDROOM 4 x |
BATHROOM 1 5x8 |
BATHROOM 2 x |
BATHROOM 3 x |
BATHROOM 4 x |
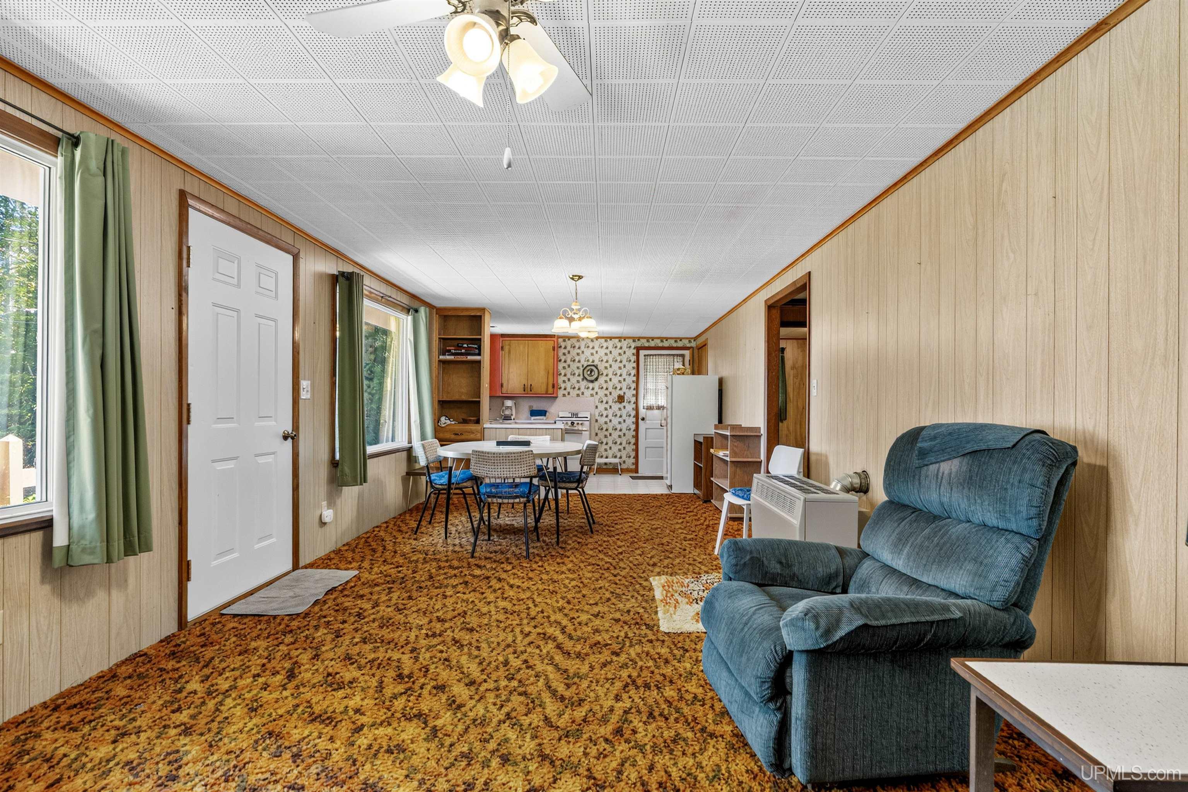
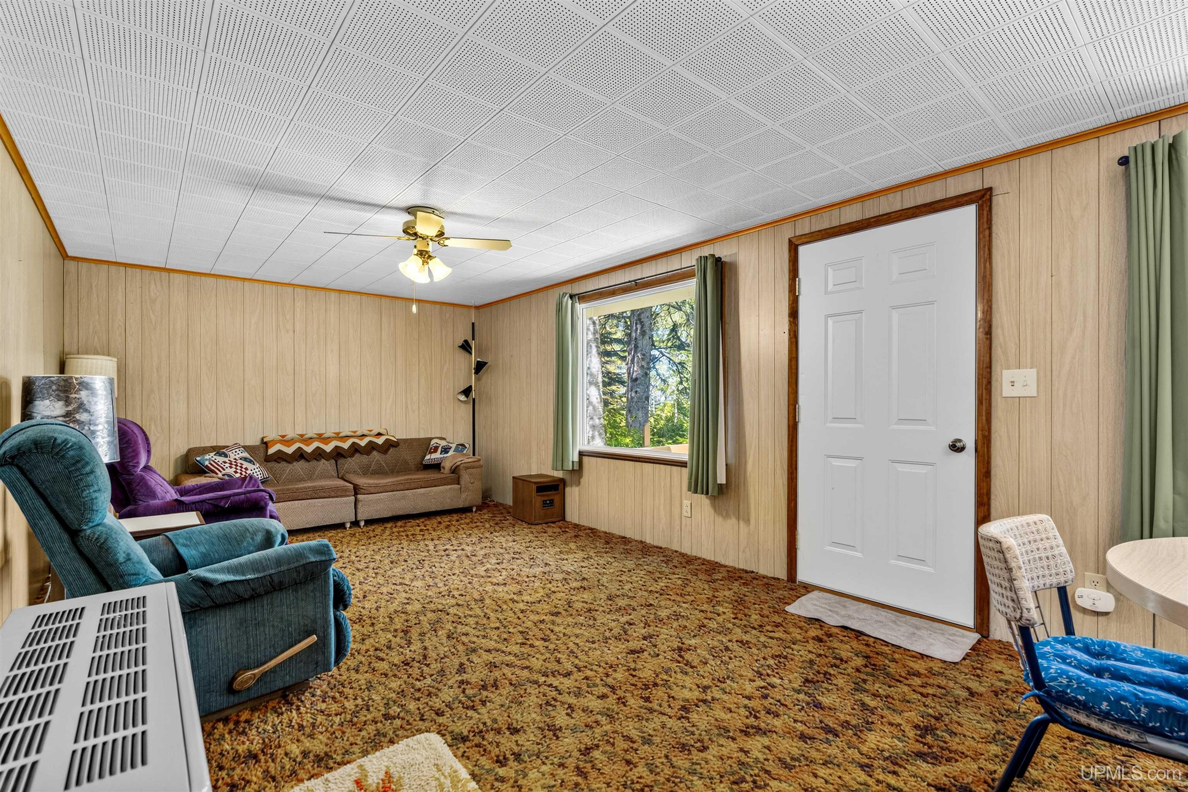
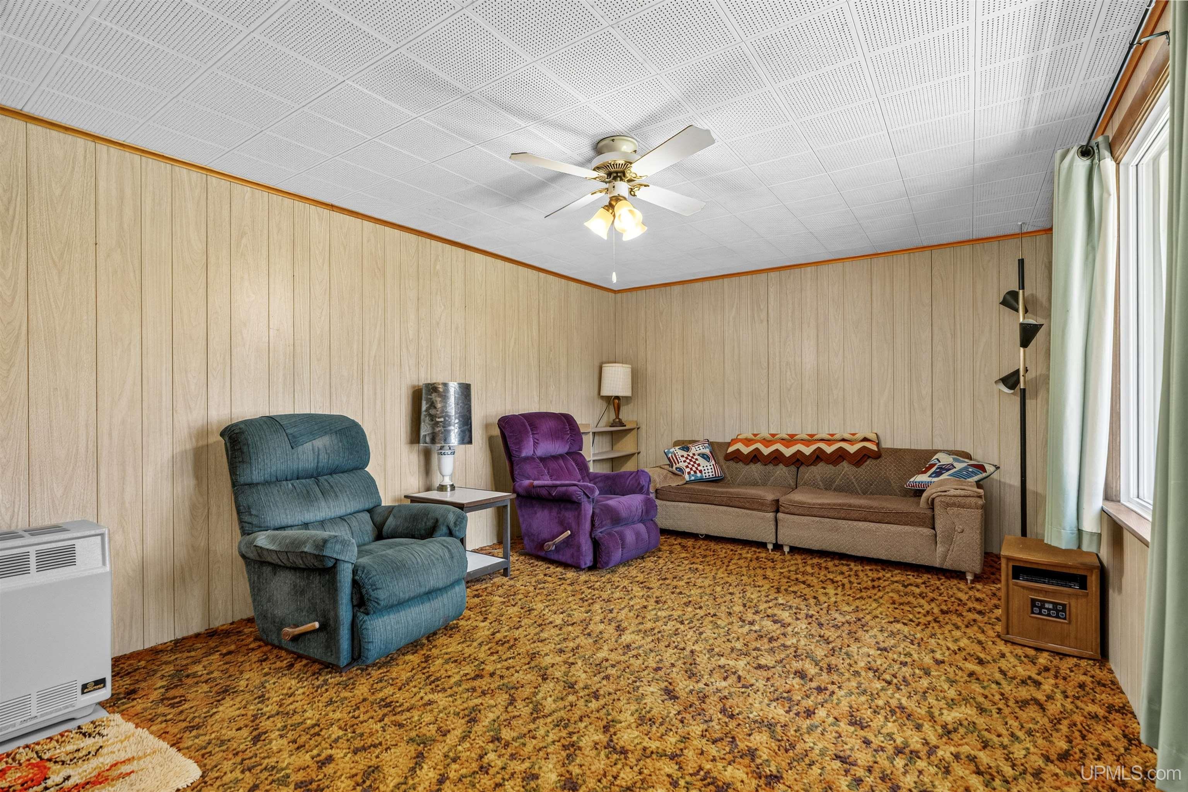
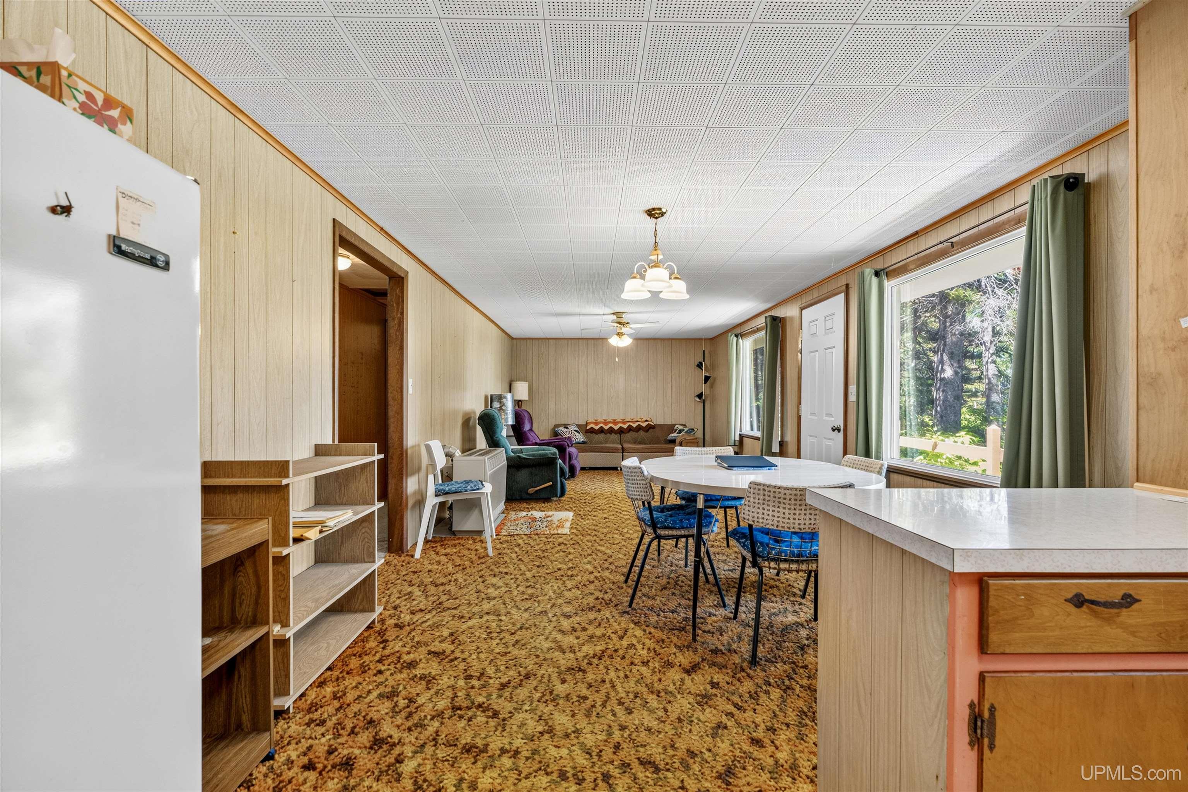
LIVING ROOM 10x17 |
FAMILY ROOM x |
|
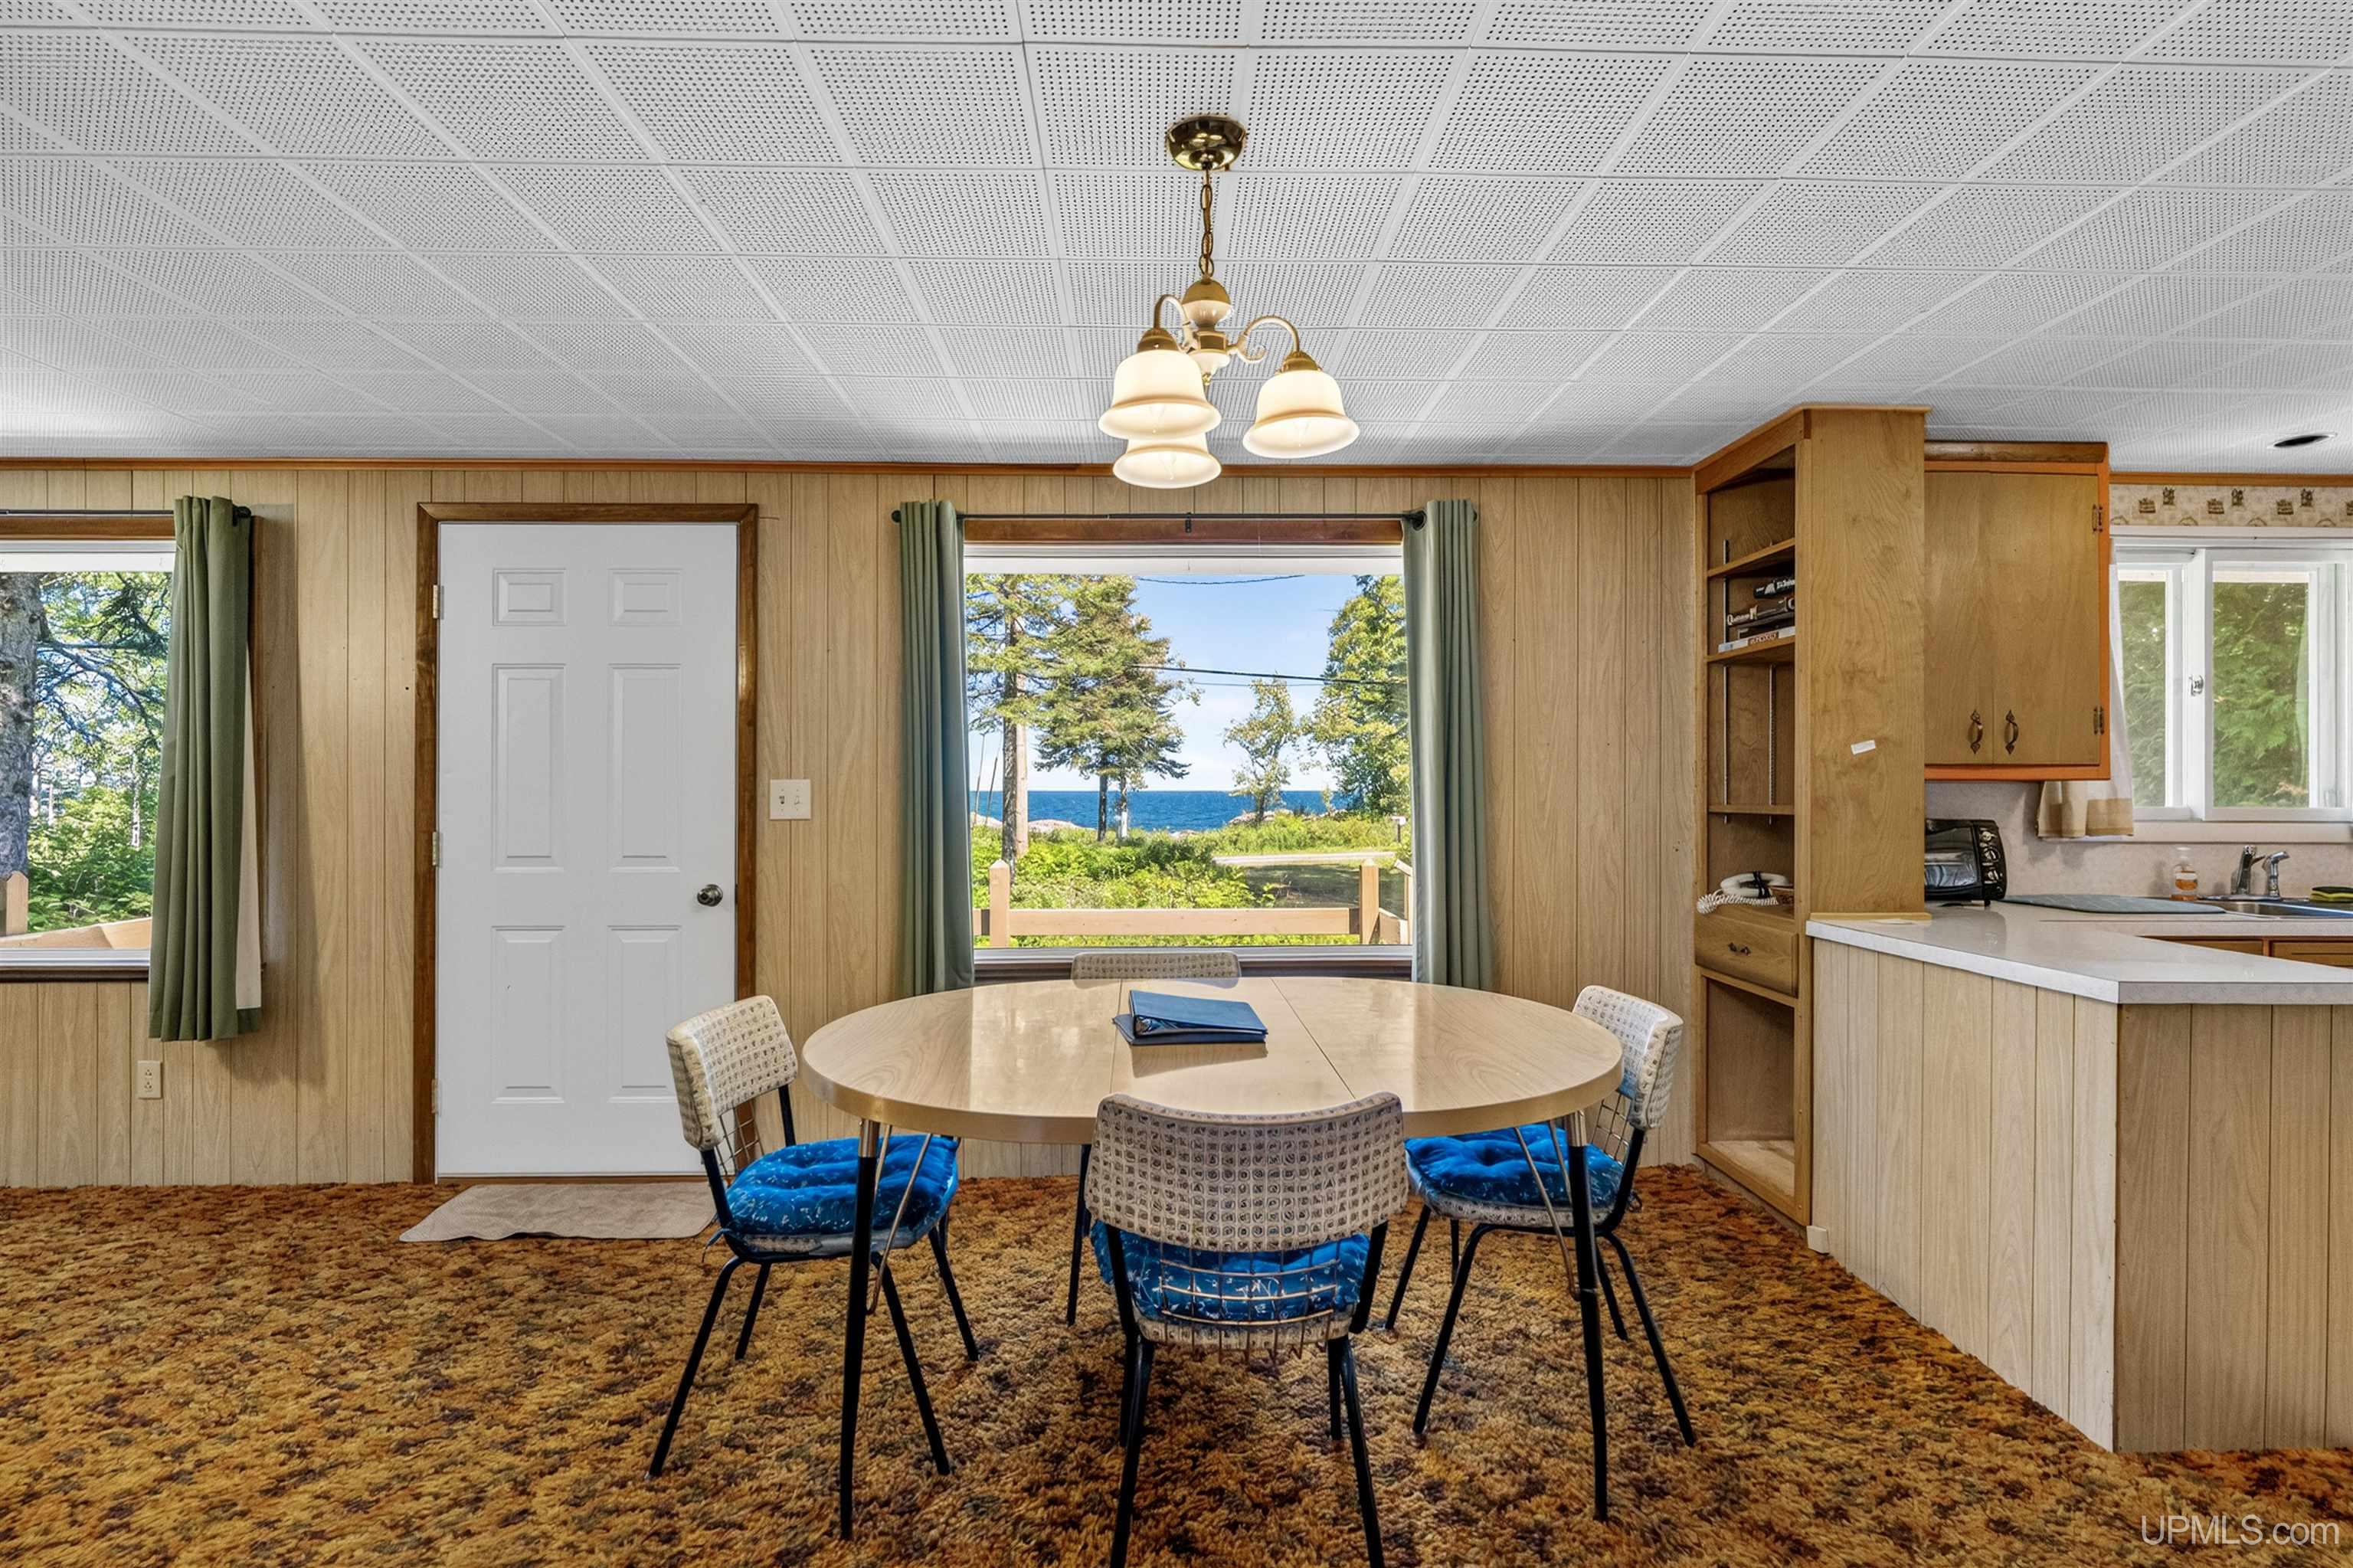
DINING ROOM 10x9 |
DINING AREA x |
|
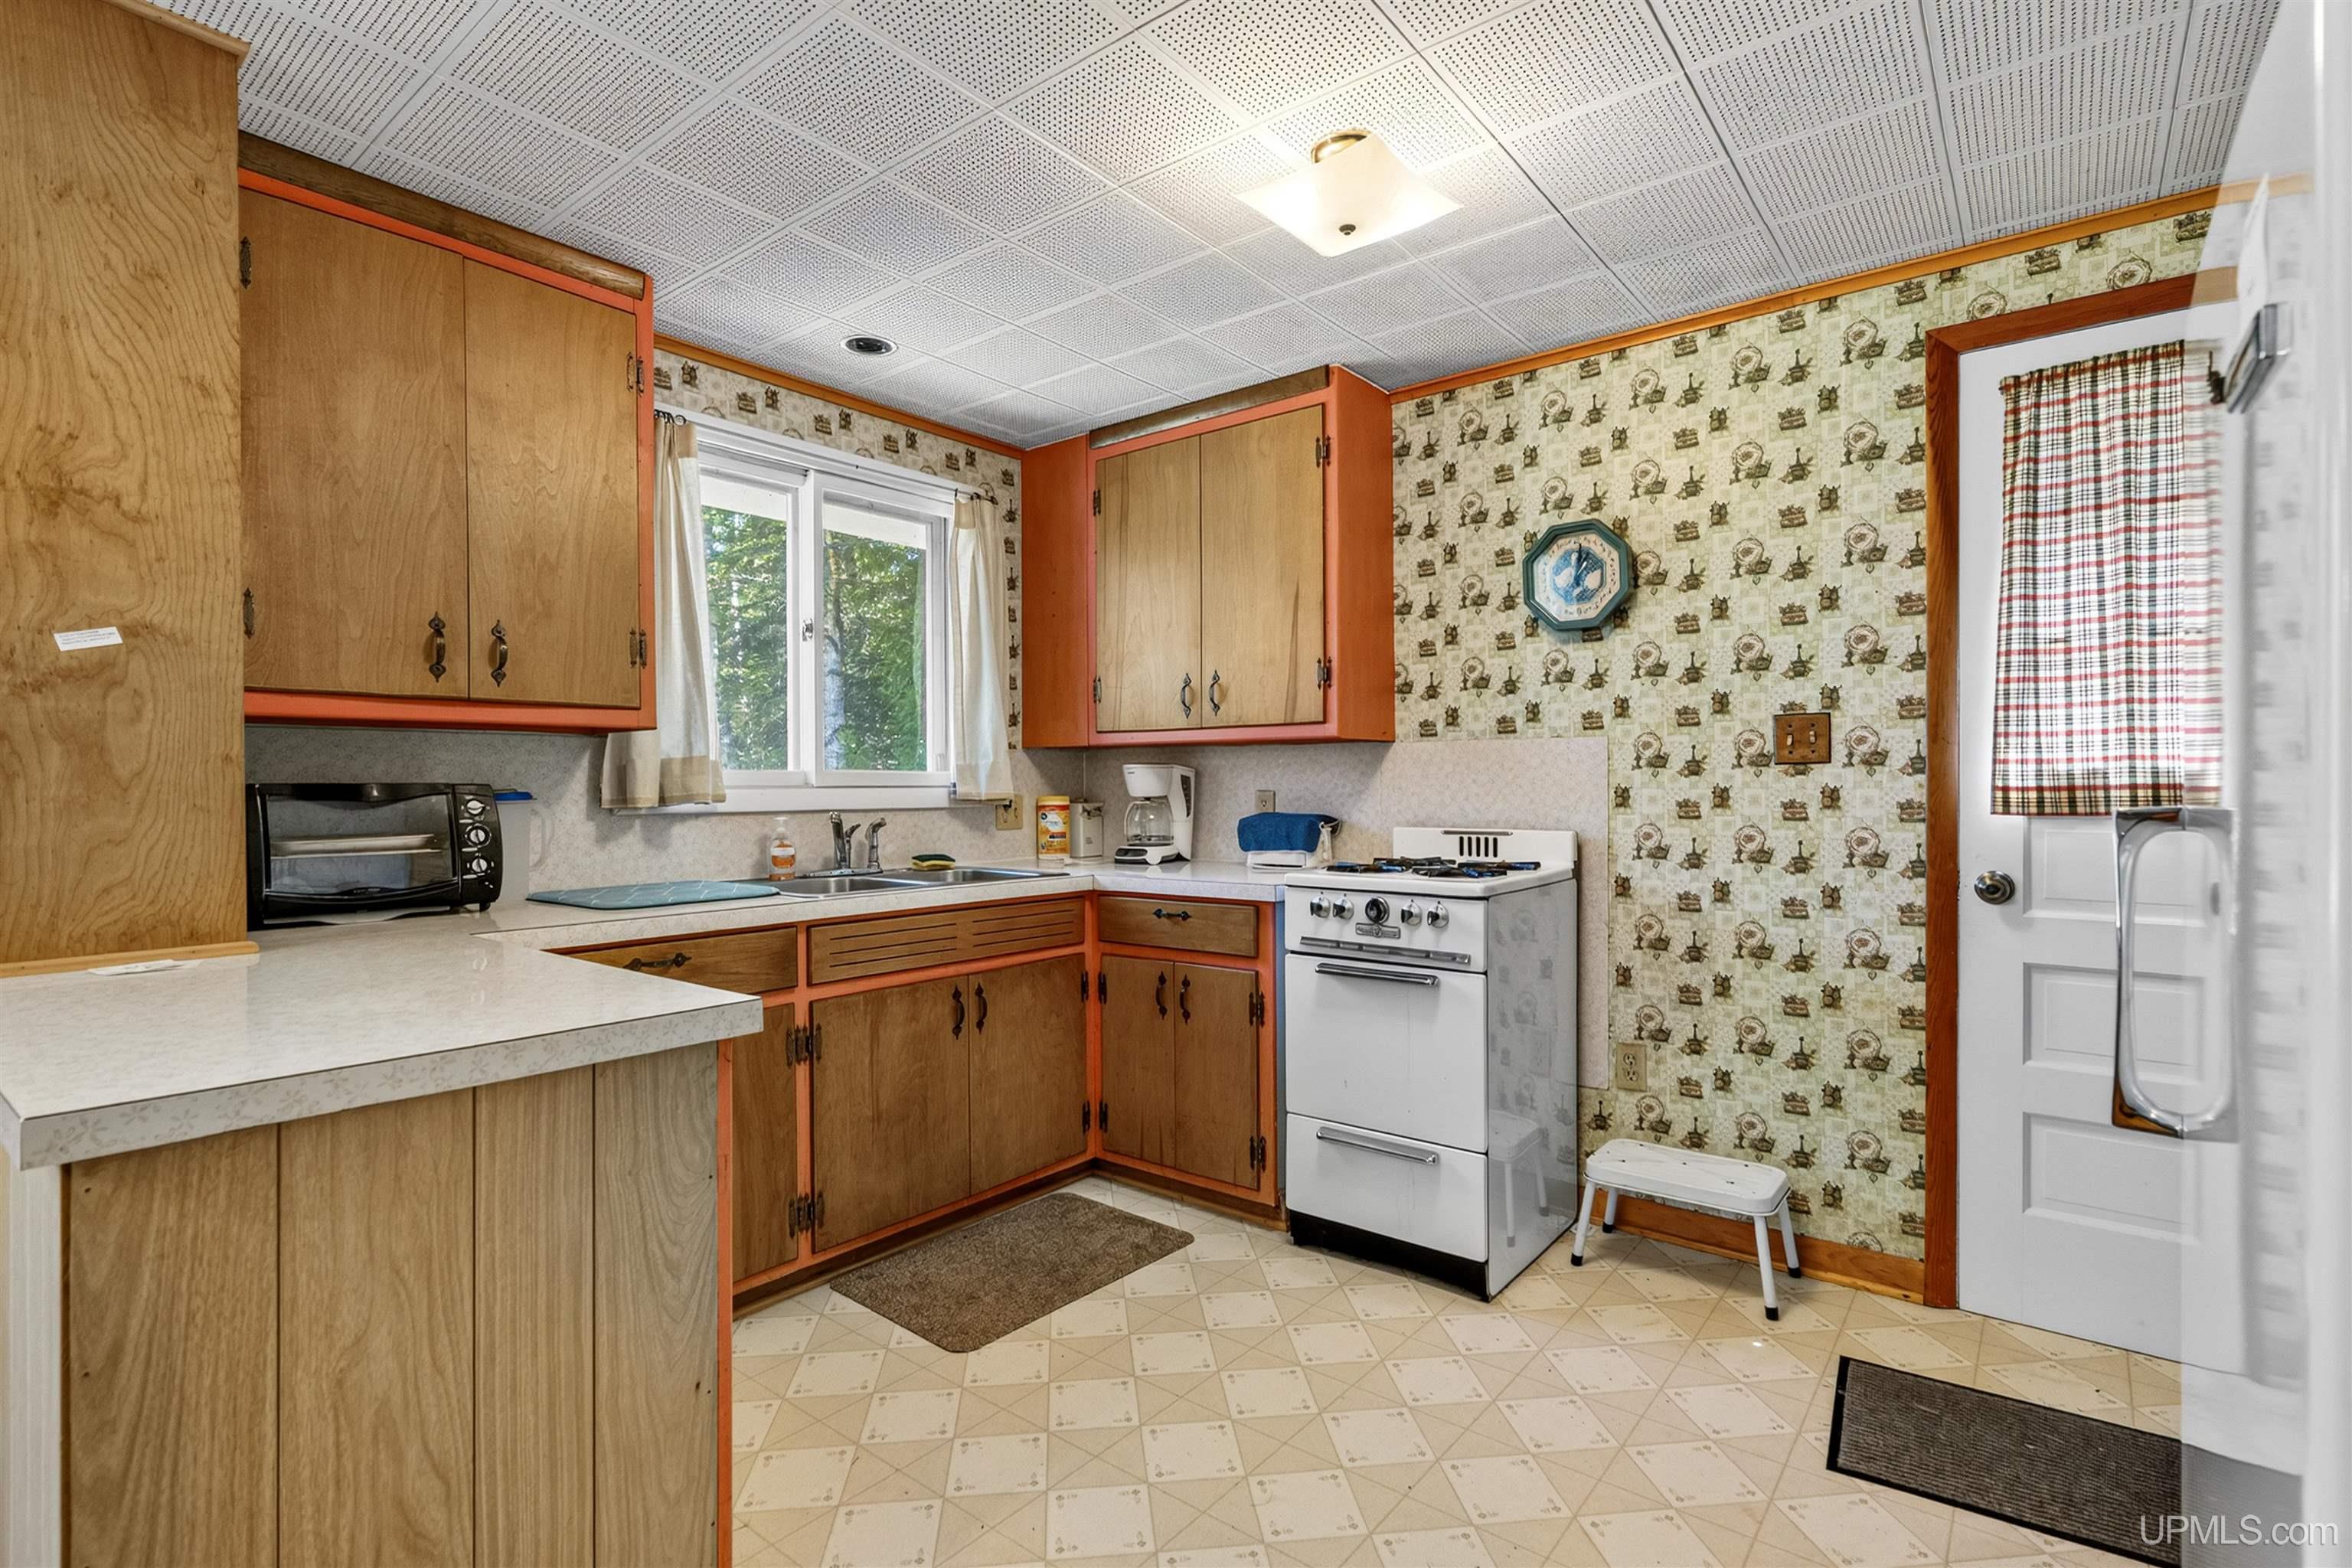
KITCHEN 10x7 |
UTILITY/LAUNDRY x |
|
OFFICE x |
BASEMENT No |
Utilities
|
HEATING LP/Propane Gas: Space Heater |
|
AIR CONDITIONING None |
|
SEWER Septic |
|
WATER Drilled Well |
Building & Construction
|
EXTERIOR CONSTRUCTION Hard Board |
|
FOUNDATION Pillar/Post/Pier |
|
OUT BUILDINGS Barn |
|
FIREPLACE None |
|
GARAGE
|
|
EXTERIOR FEATURES Deck |
|
INTERIOR FEATURES Window Treatment(s), Furnished, None (InteriorFeatures) |
|
FEATURED ROOMS First Floor Bedroom, First Flr Primary Bedroom, Living Room, Primary Bedroom, Primary Bathroom, First Flr Full Bathroom, Formal Dining Room |
Listing Details
|
LISTING OFFICE Savu Realty |
|
LISTING AGENT Taivalkoski, Adam |