





Search The MLS
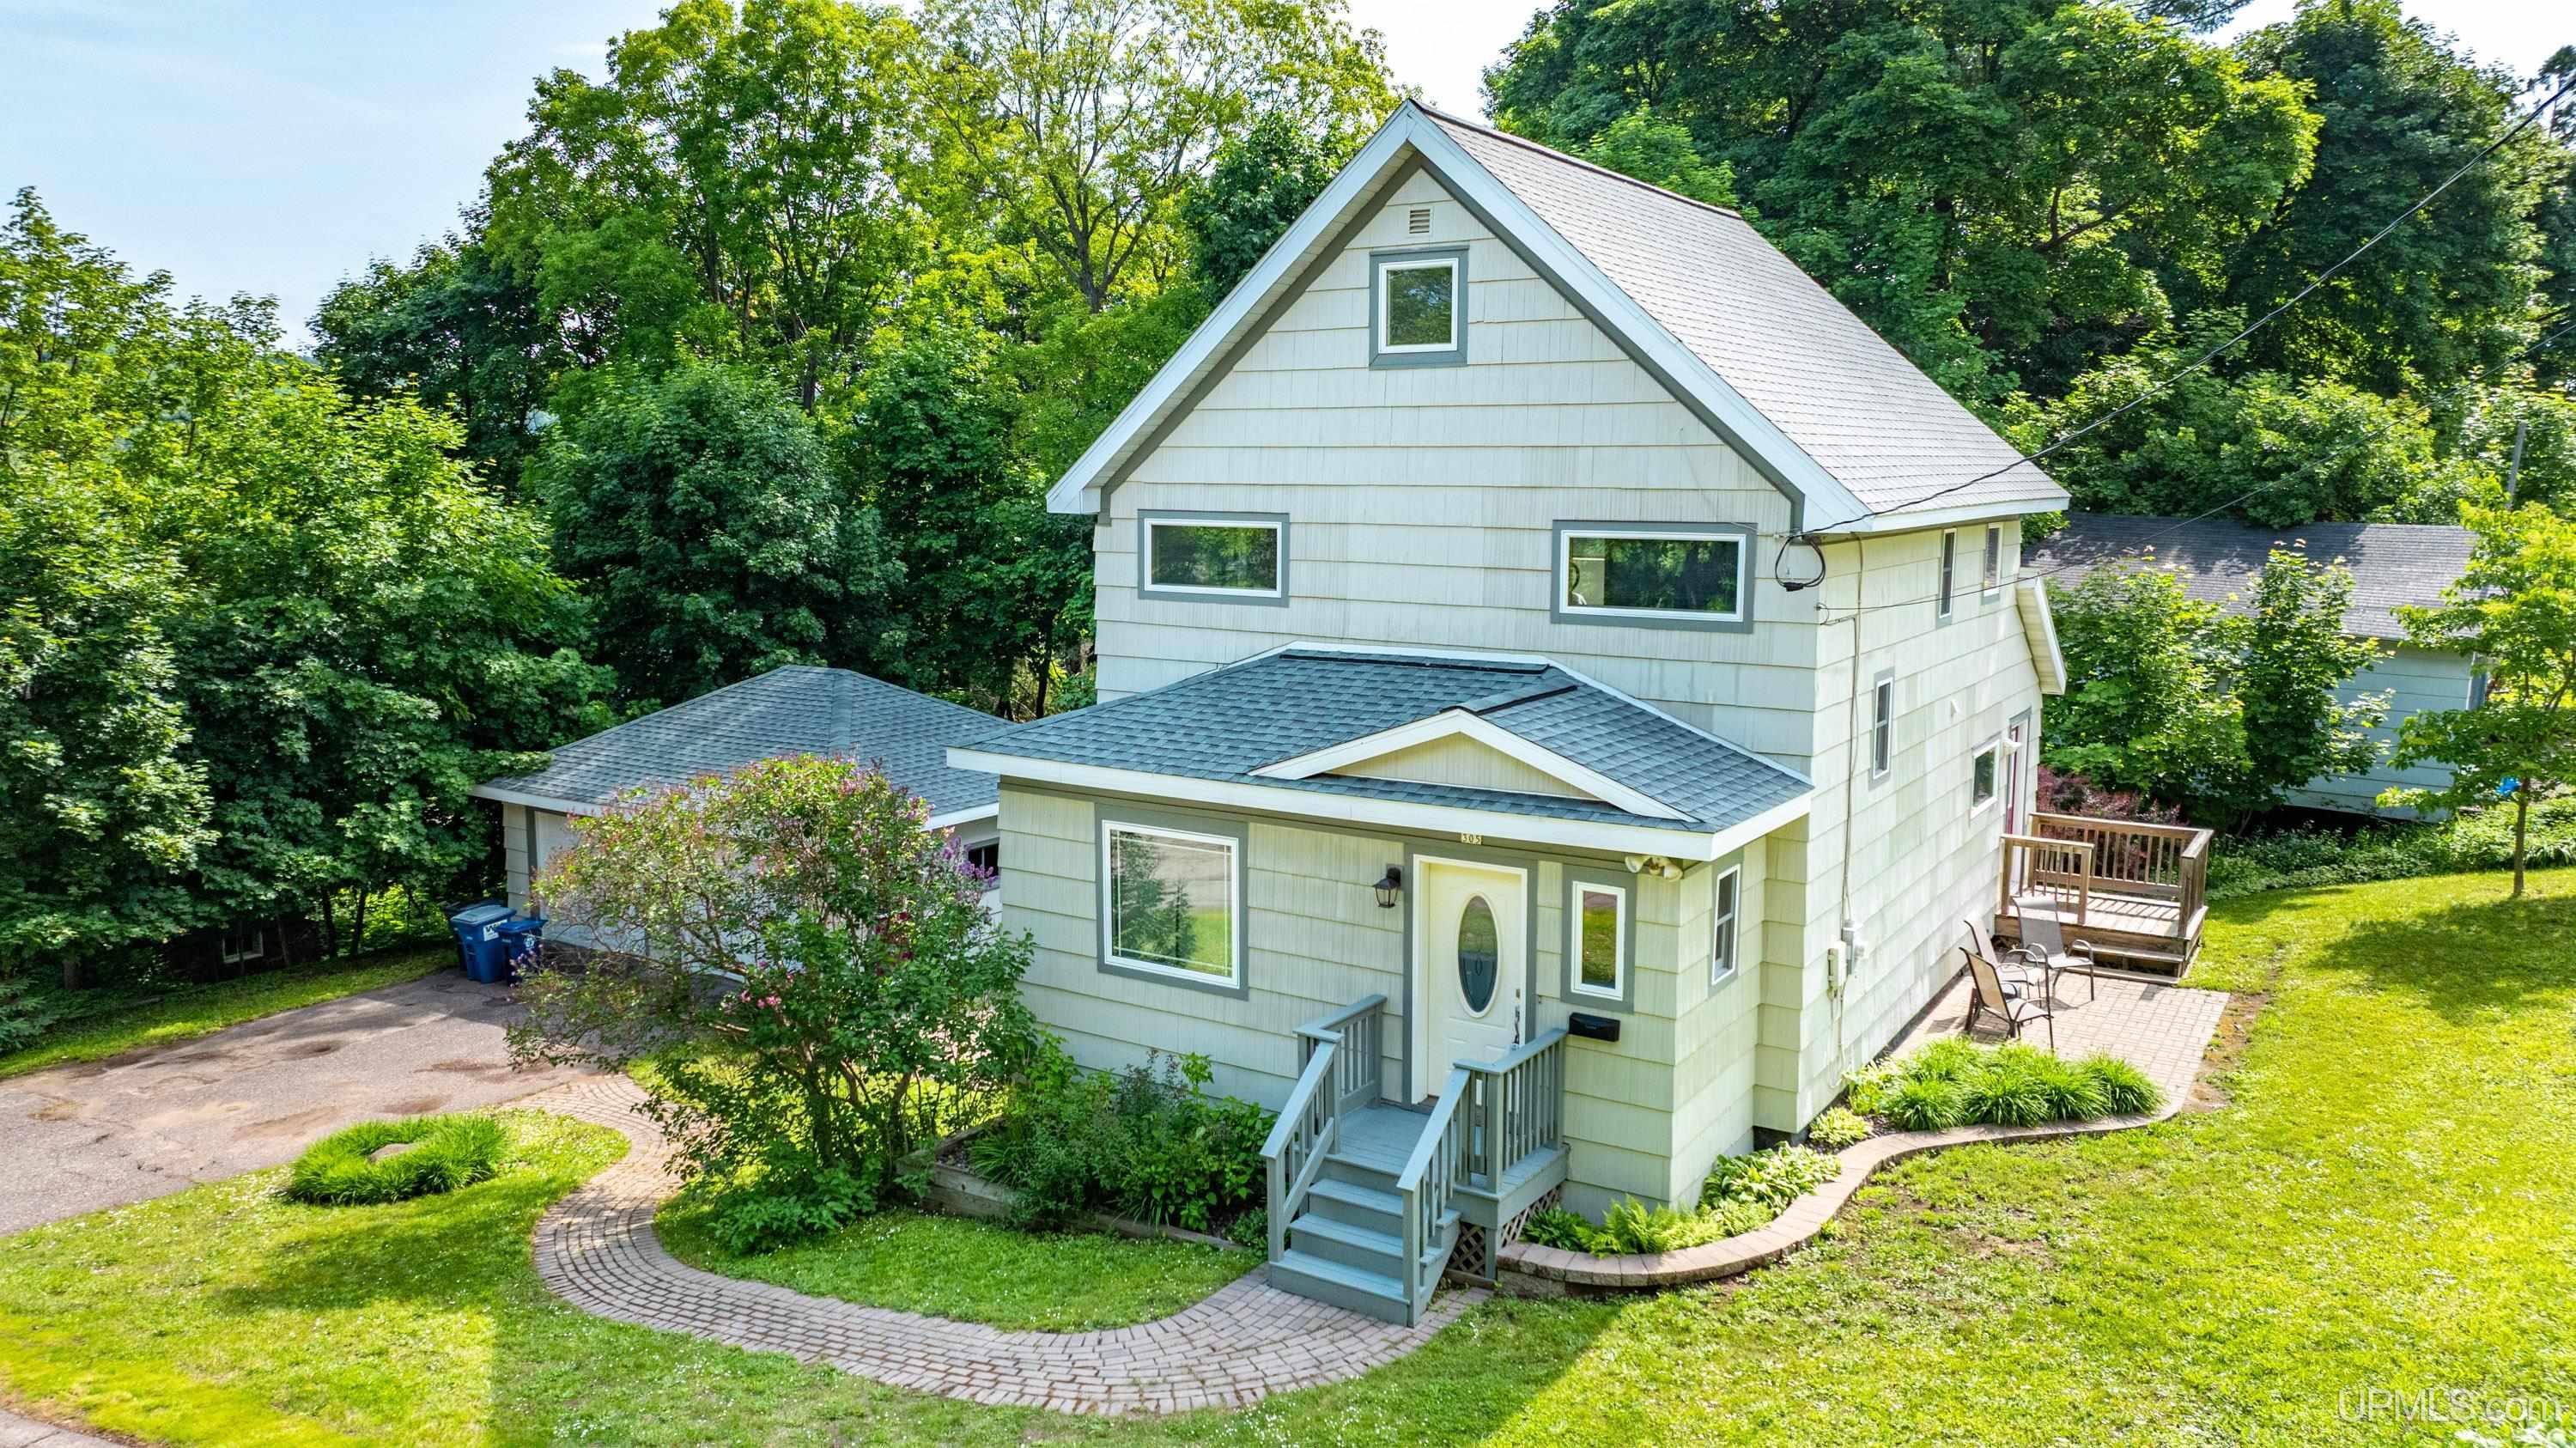
305 Emerald Street
Houghton, MI 49931
$345,000
MLS# 50202860
|
LISTING STATUS Active |
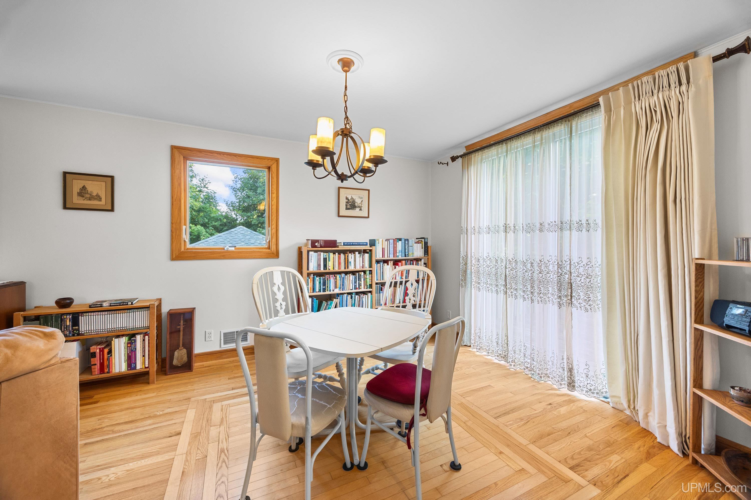
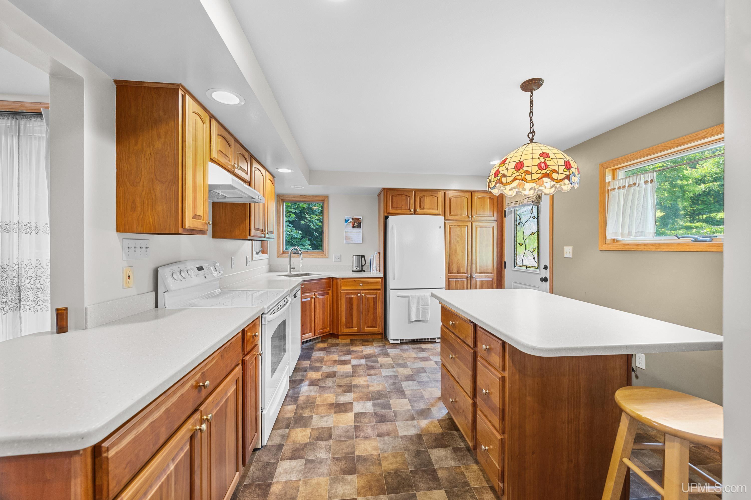
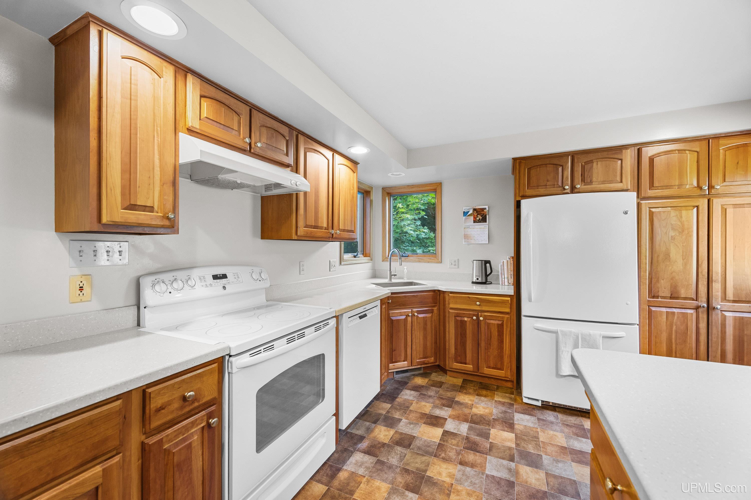
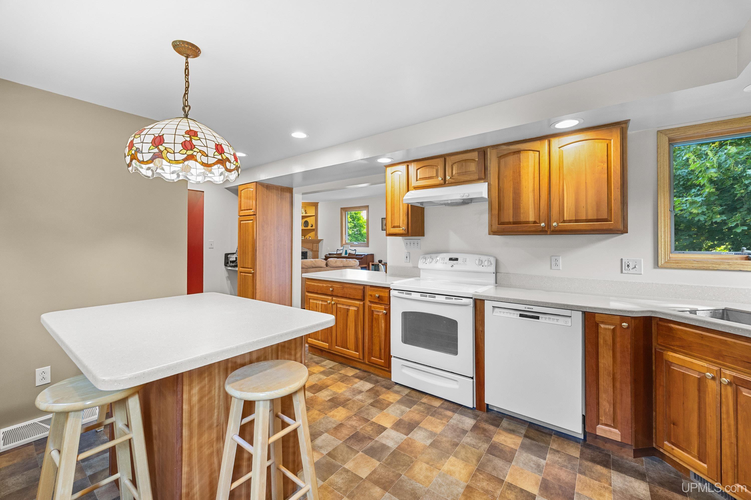
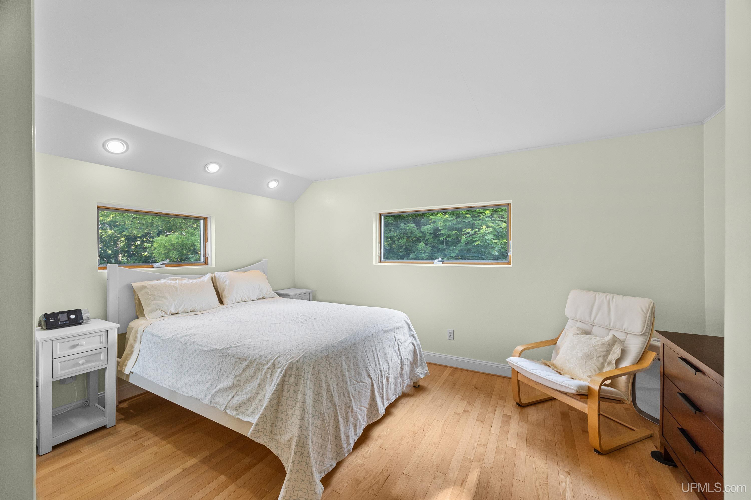

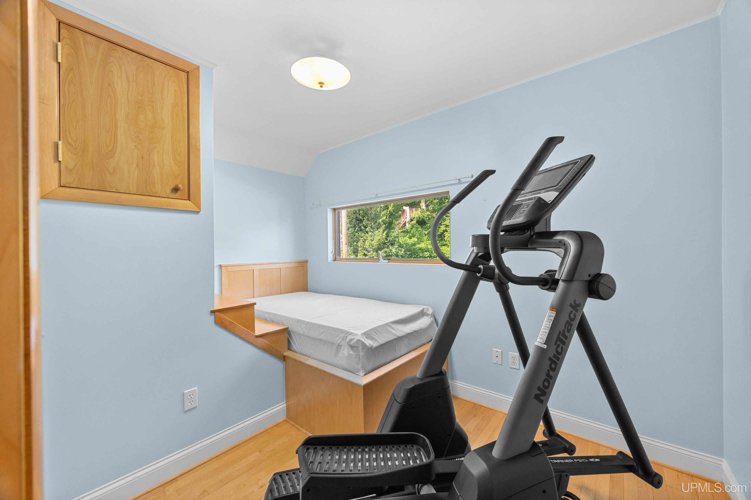


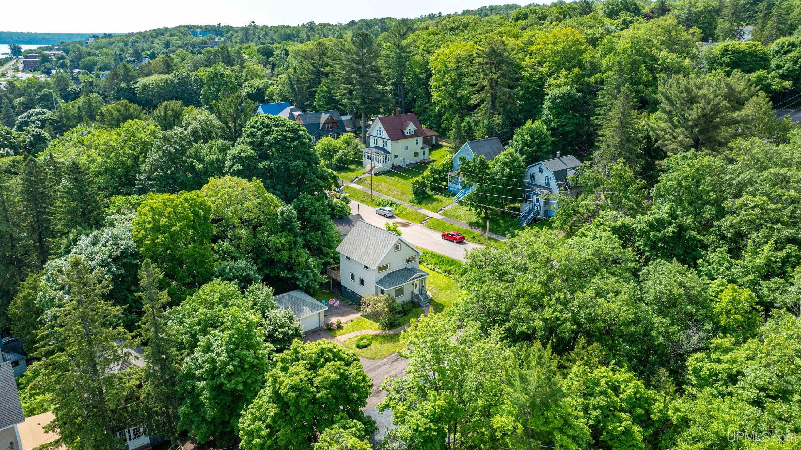
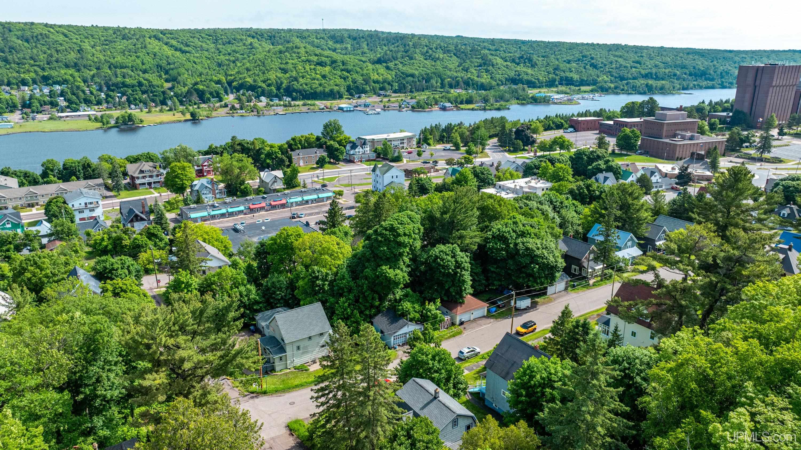
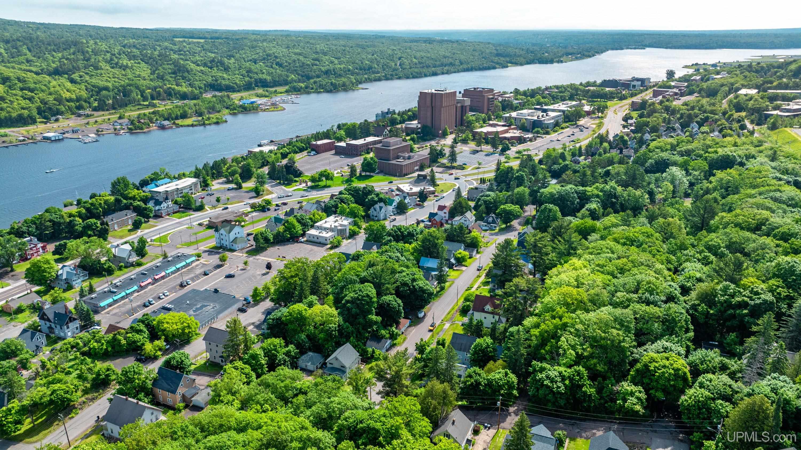
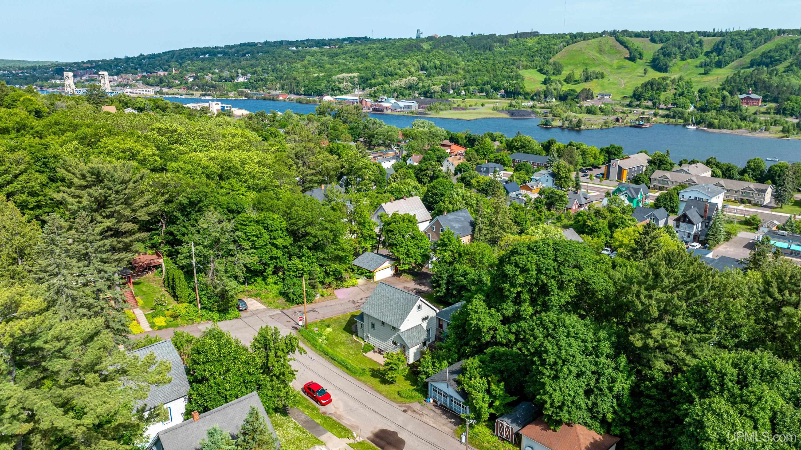
Location
|
SCHOOL DISTRICT Houghton-Portage Twp Schools |
|
COUNTY Houghton |
WATERFRONT No |
|
PROPERTY TAX AREA Houghton (31014) |
|
ROAD ACCESS City/County, Paved Street, Year Round |
|
WATER FEATURES None |
|
LEGAL DESCRIPTION Lot 25 Blk 21 Sheldon Columbian Add. to City of Houghton |
Residential Details
|
BEDROOMS 3.00 |
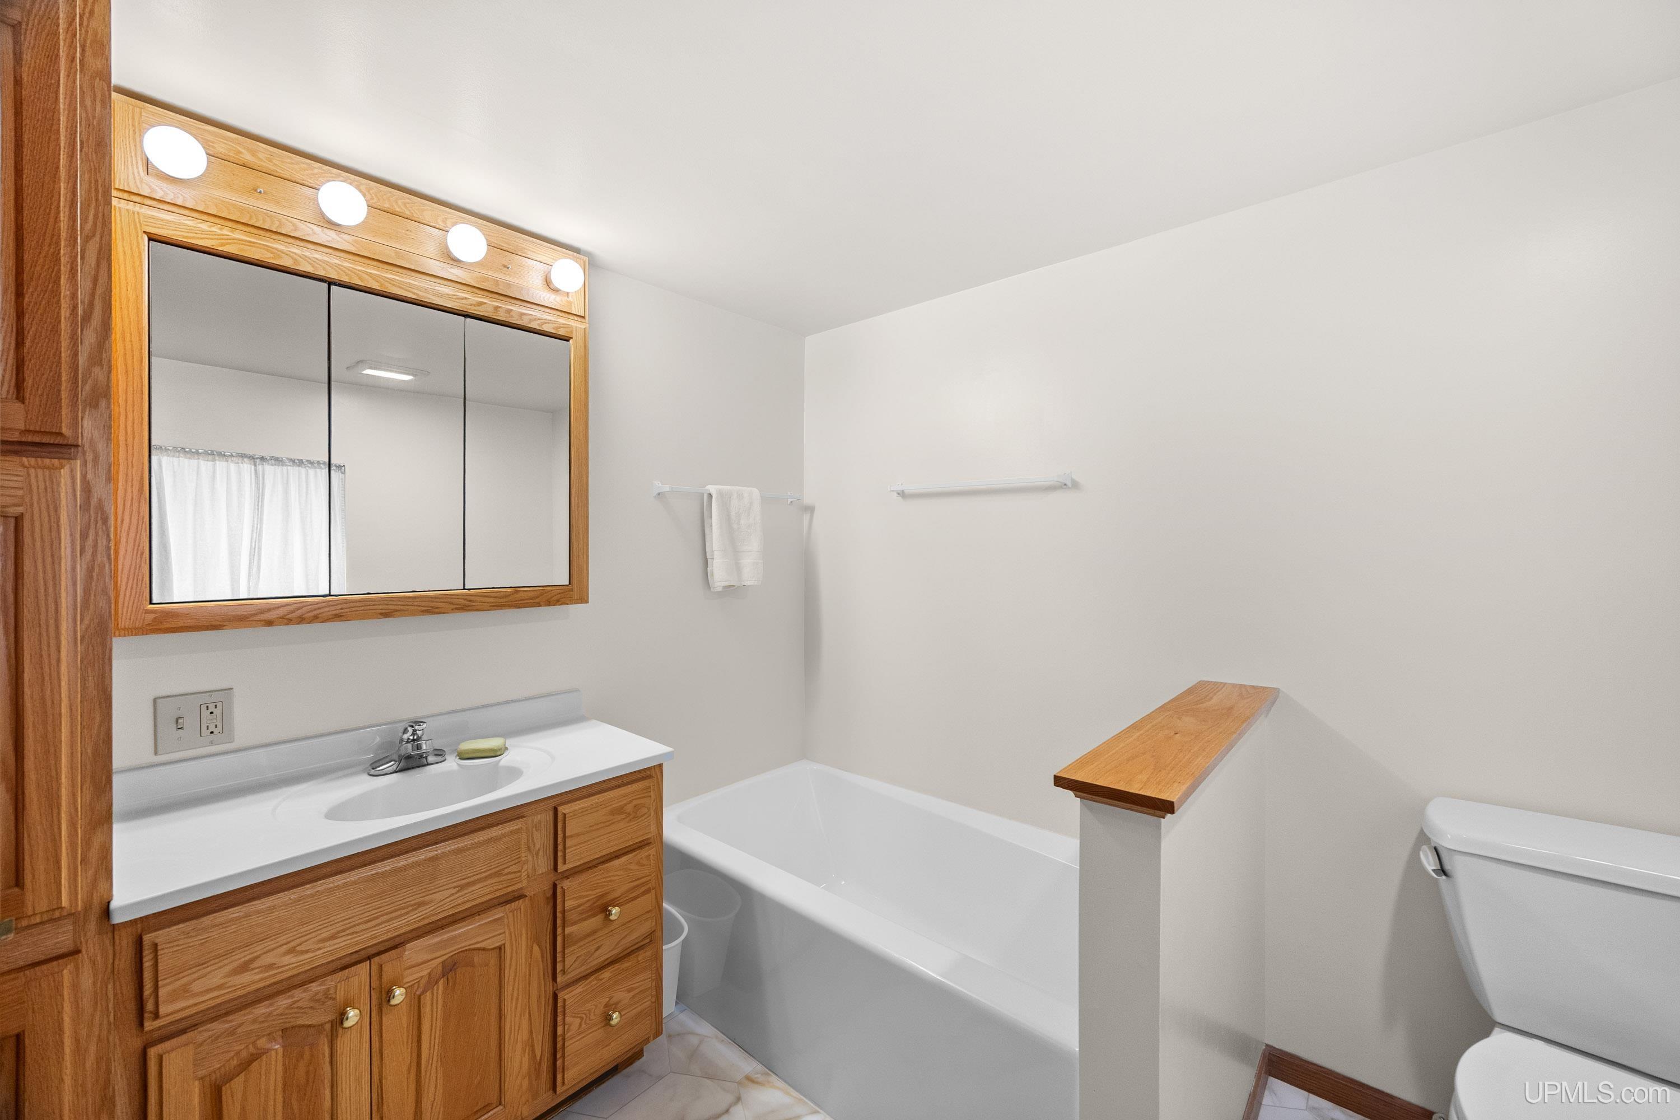
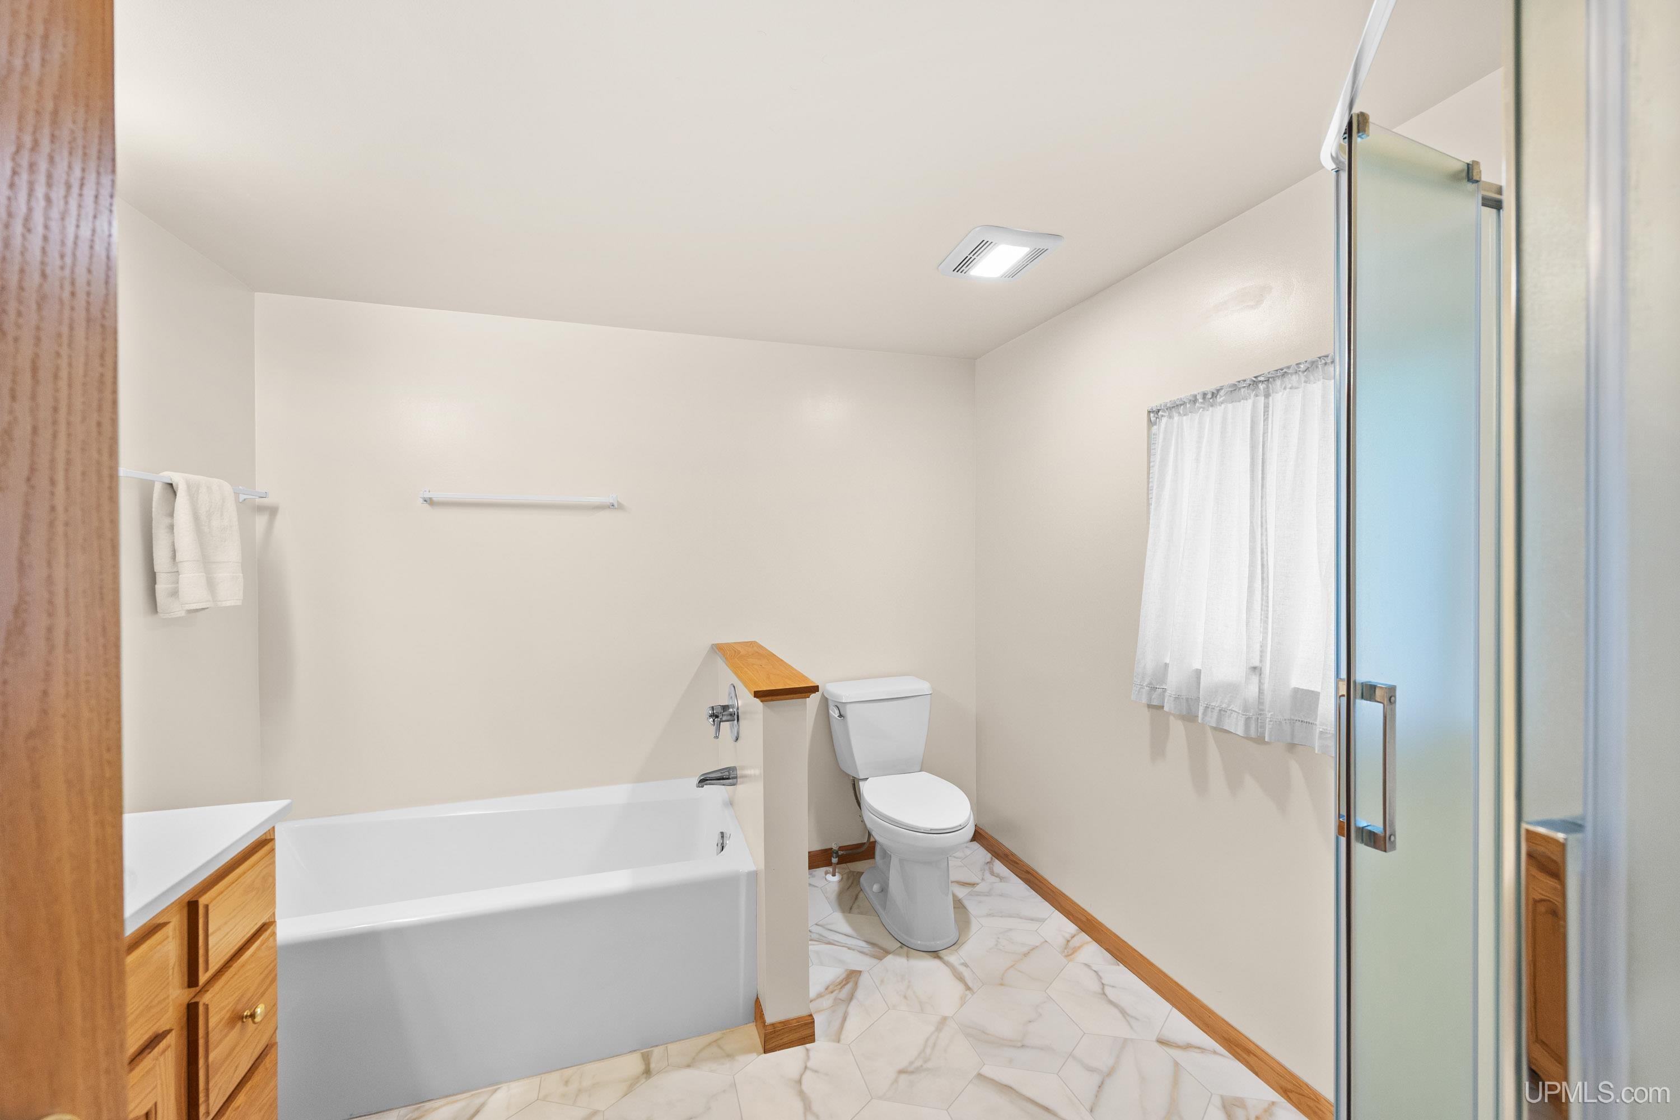

BATHROOMS 2.00 |
|
SQ. FT. (FINISHED) 1790.00 |
ACRES (APPROX.) 0.12 |
|
LOT DIMENSIONS 100x50 |
|
YEAR BUILT (APPROX.) 1900 |
STYLE Traditional |
Room Sizes
|
BEDROOM 1 12x14 |
BEDROOM 2 11x12 |
BEDROOM 3 8x11 |
BEDROOM 4 x |
BATHROOM 1 8x9 |
BATHROOM 2 x |
BATHROOM 3 x |
BATHROOM 4 x |
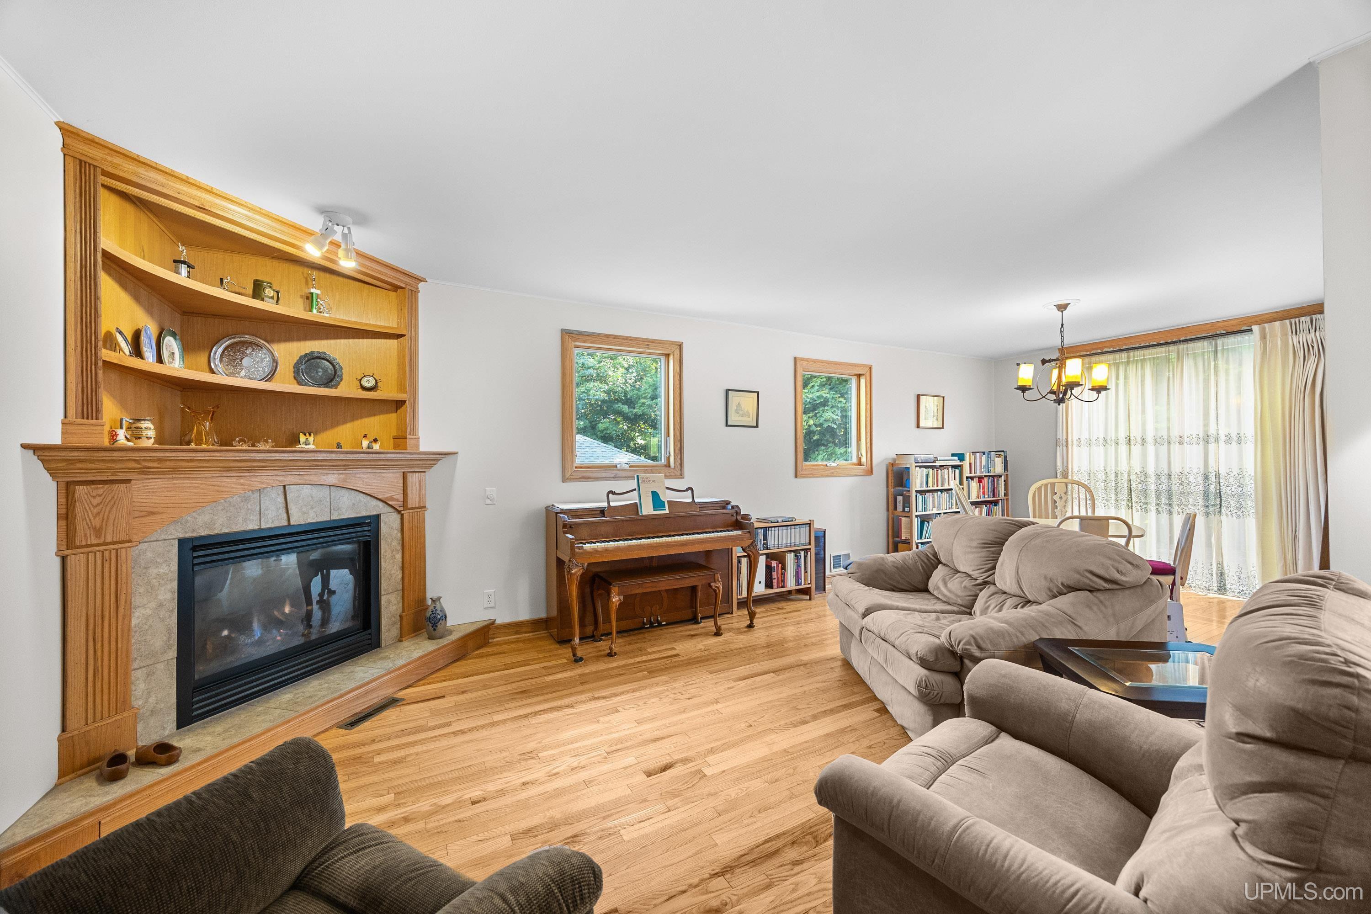
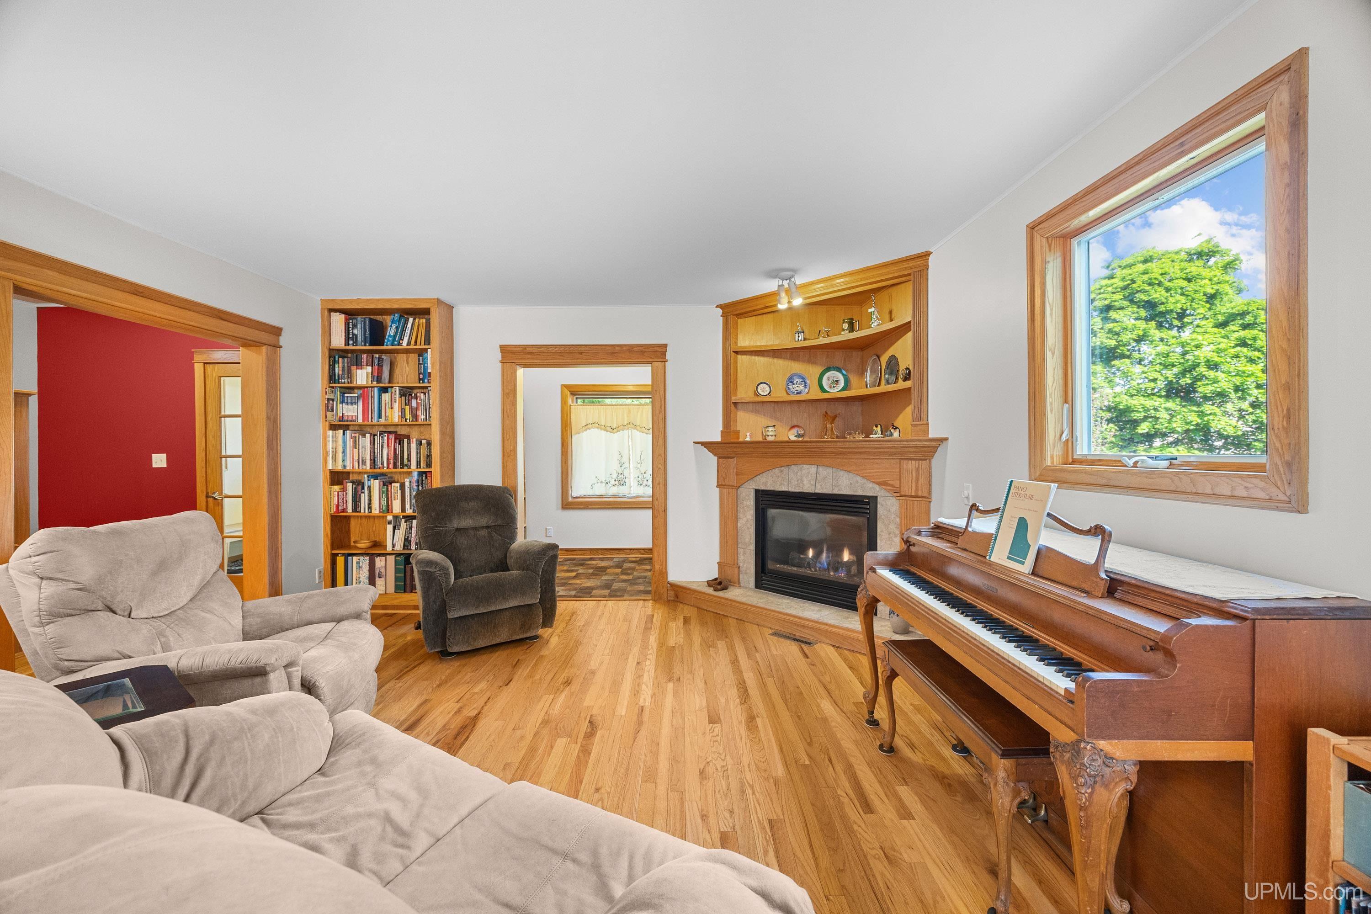
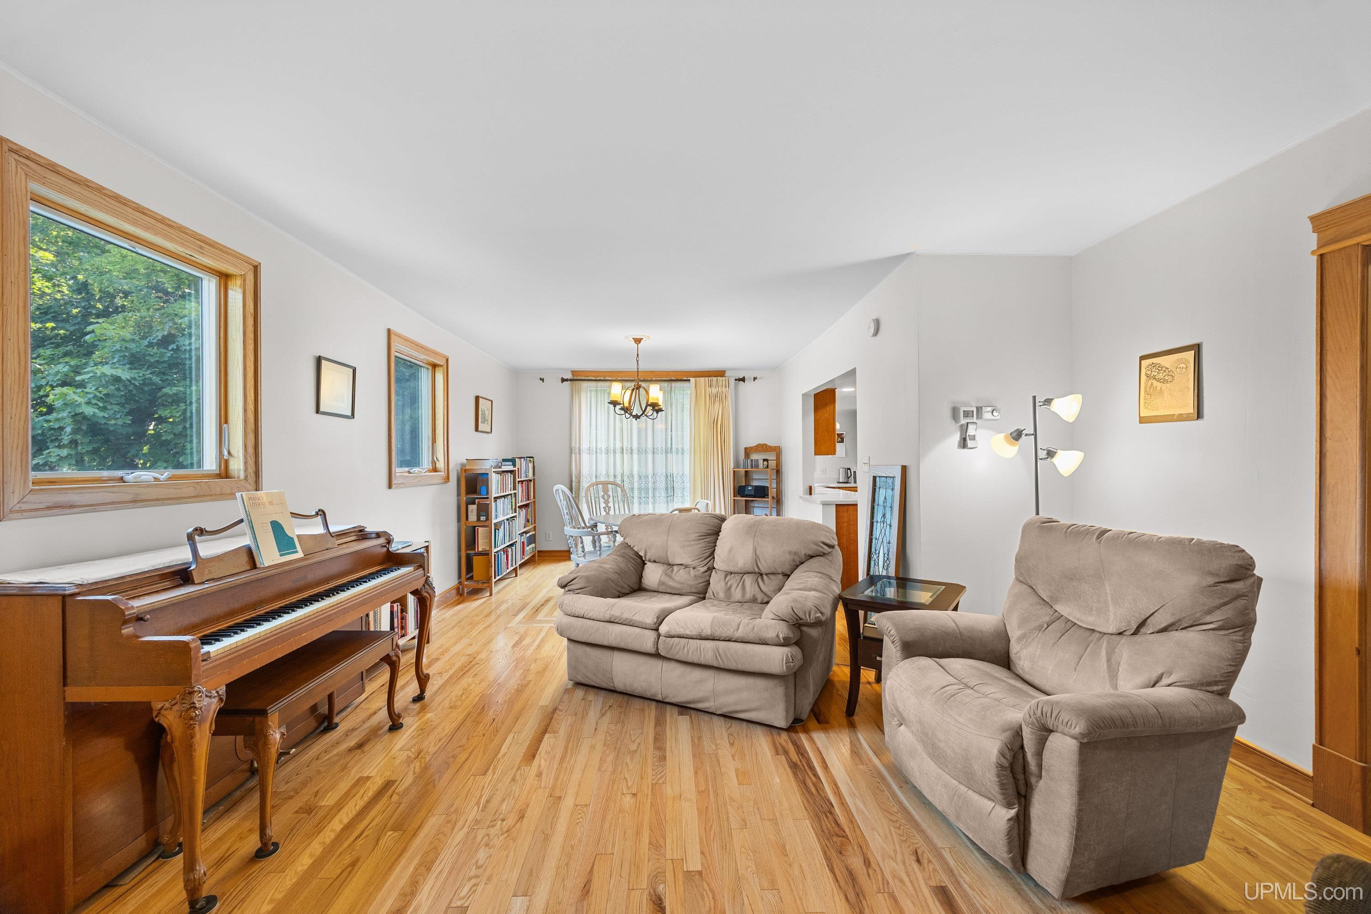
LIVING ROOM 14x15 |
FAMILY ROOM x |
|
DINING ROOM 11x10 |
DINING AREA x |
|
KITCHEN 11x19 |
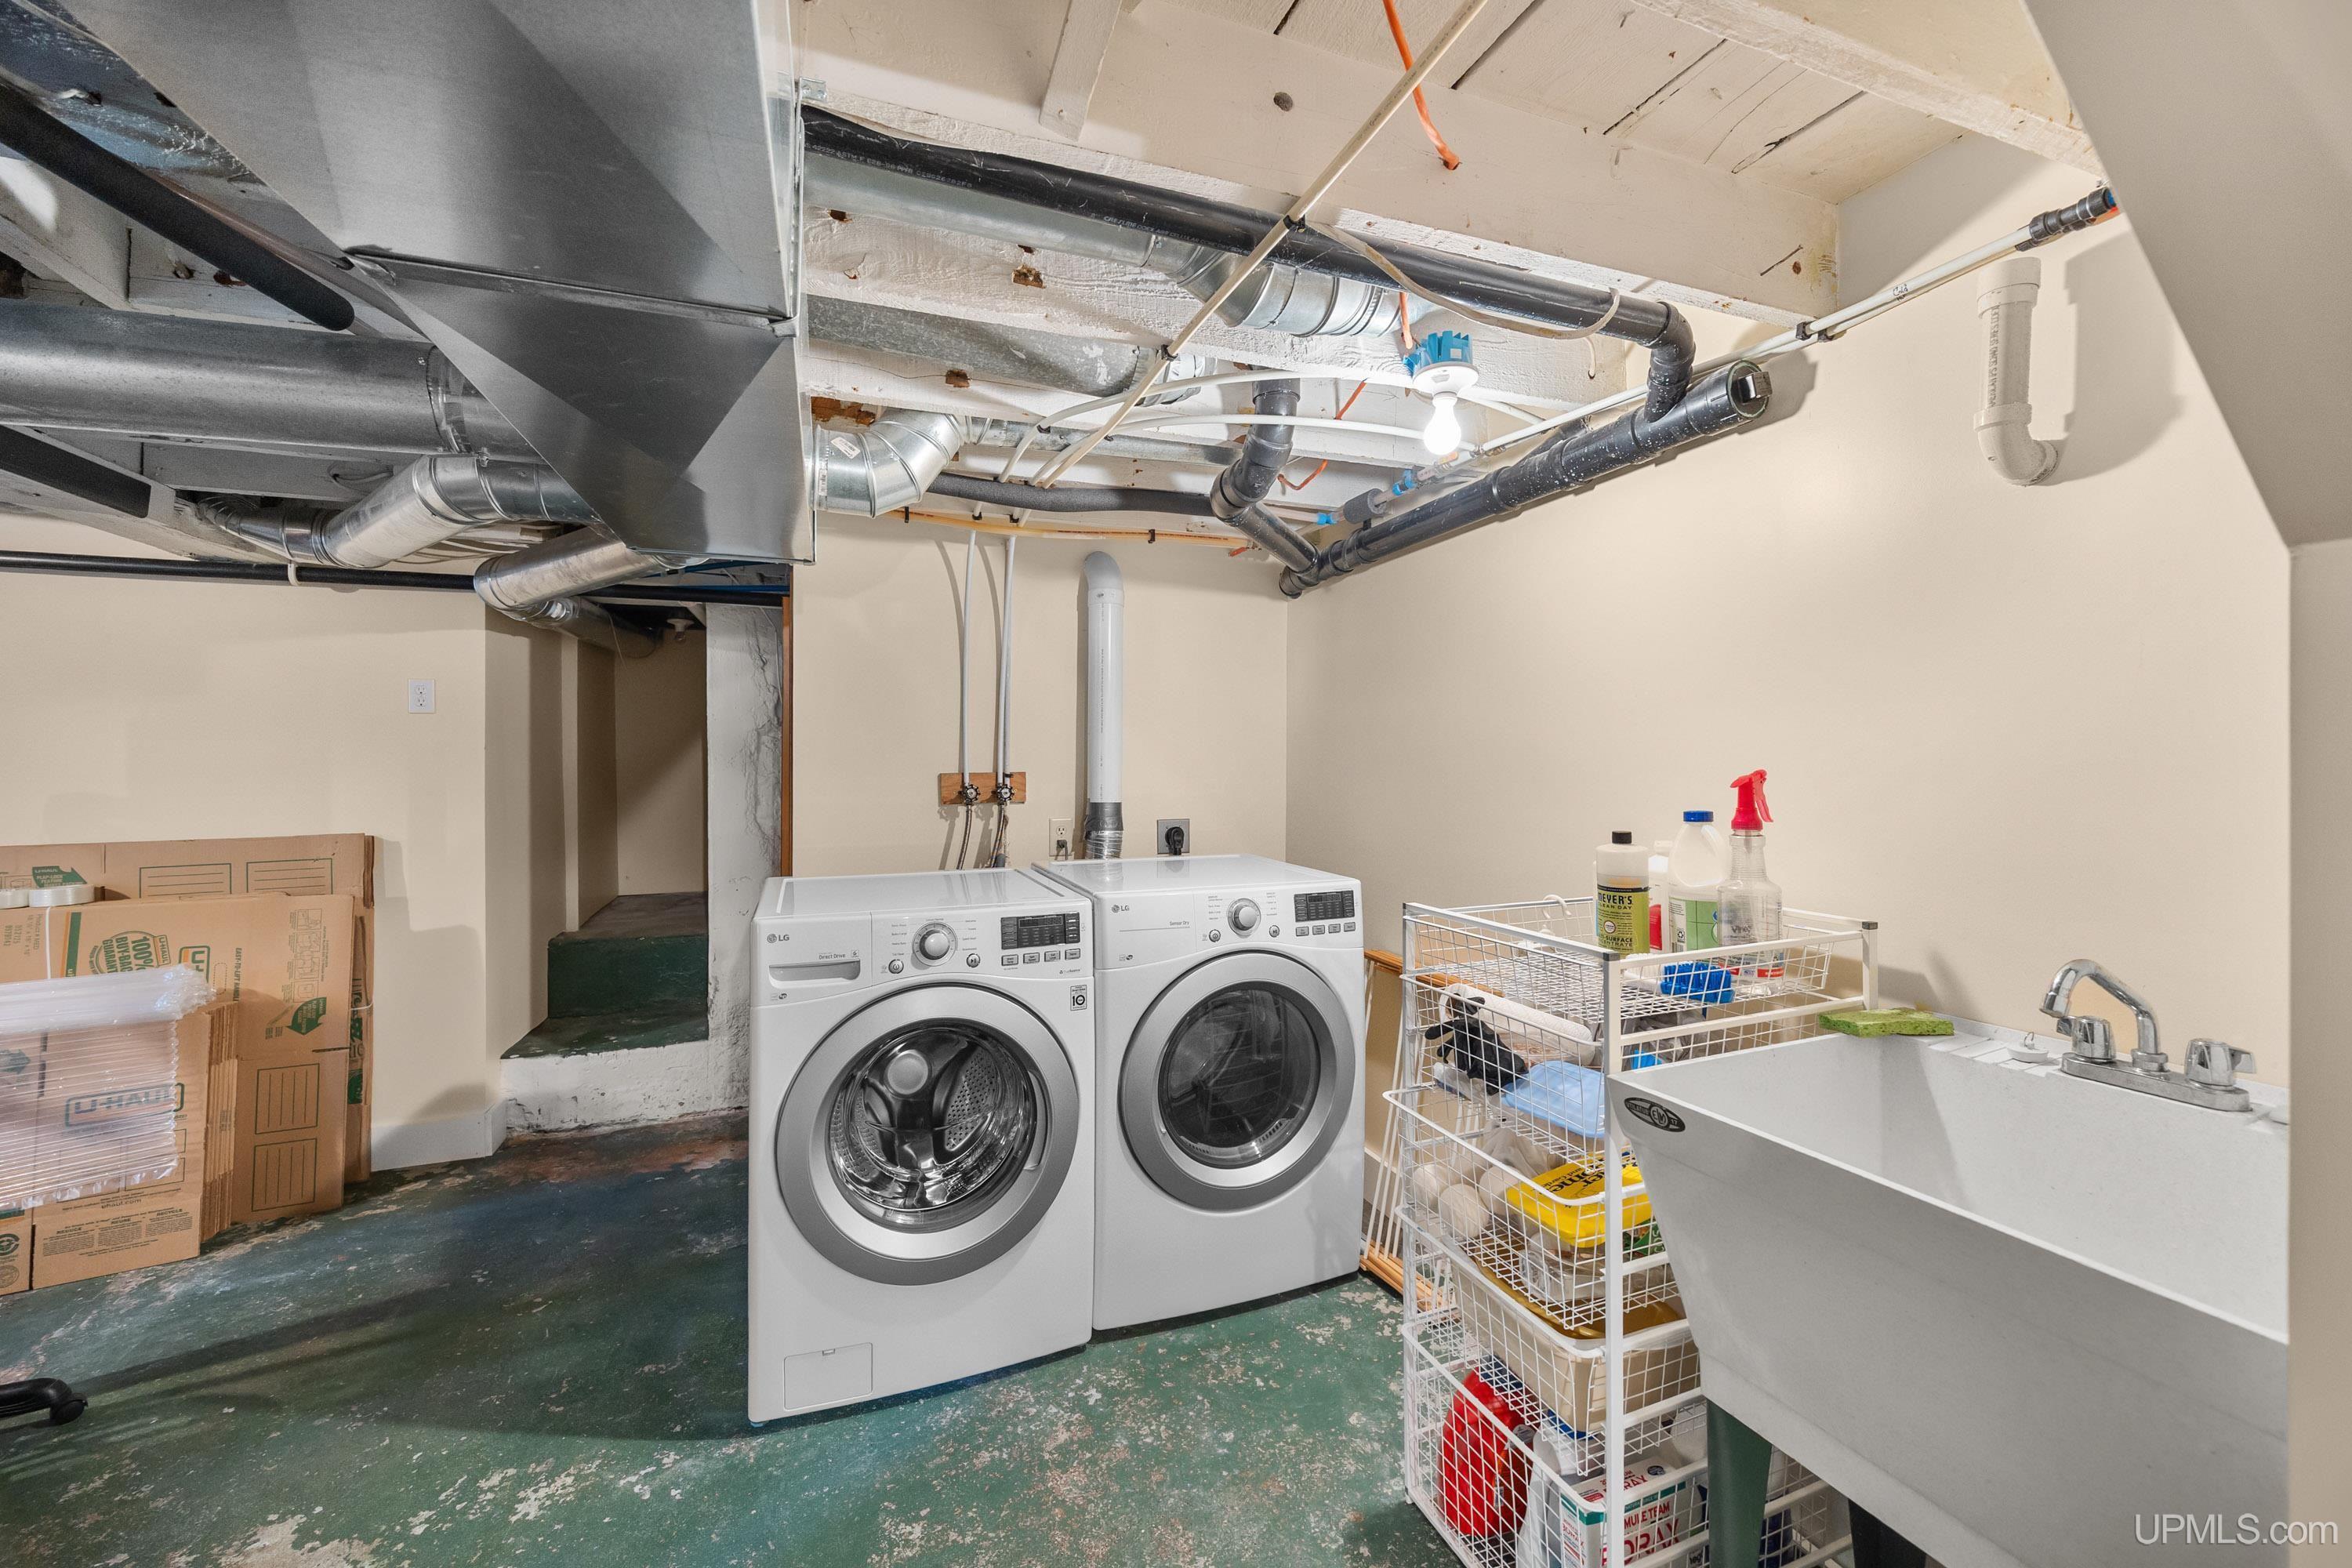
UTILITY/LAUNDRY x |
|
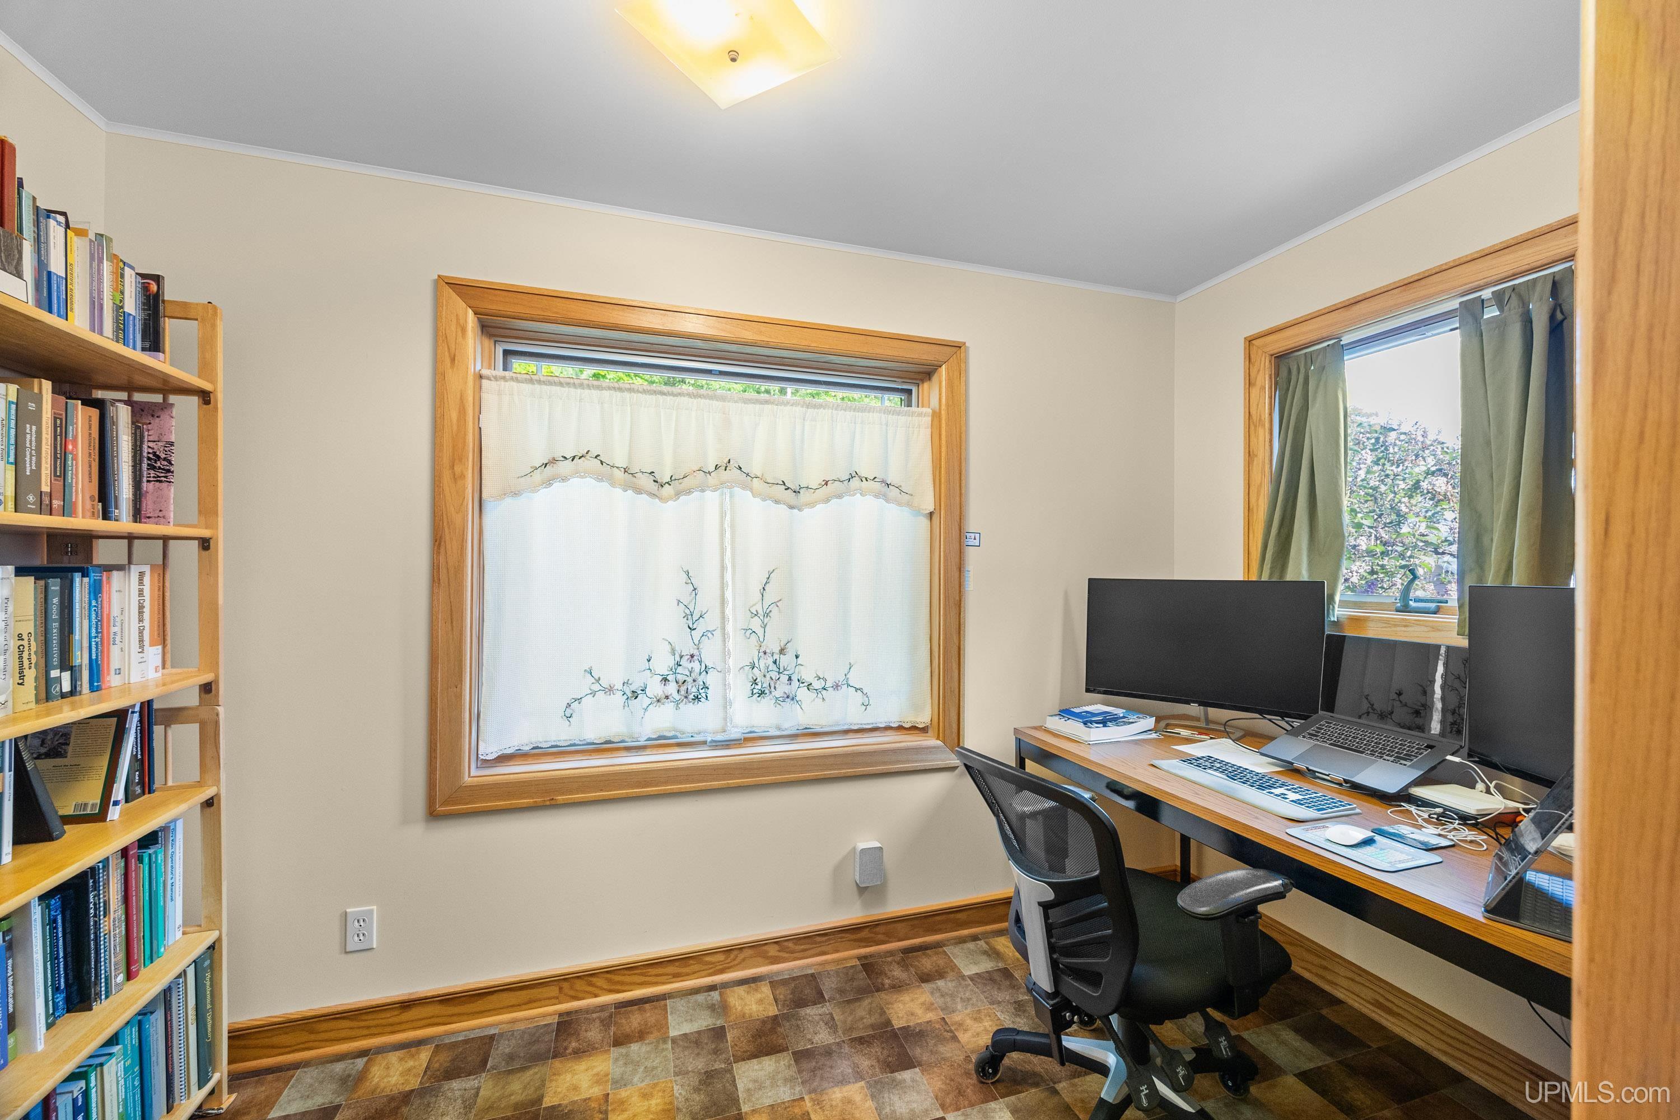
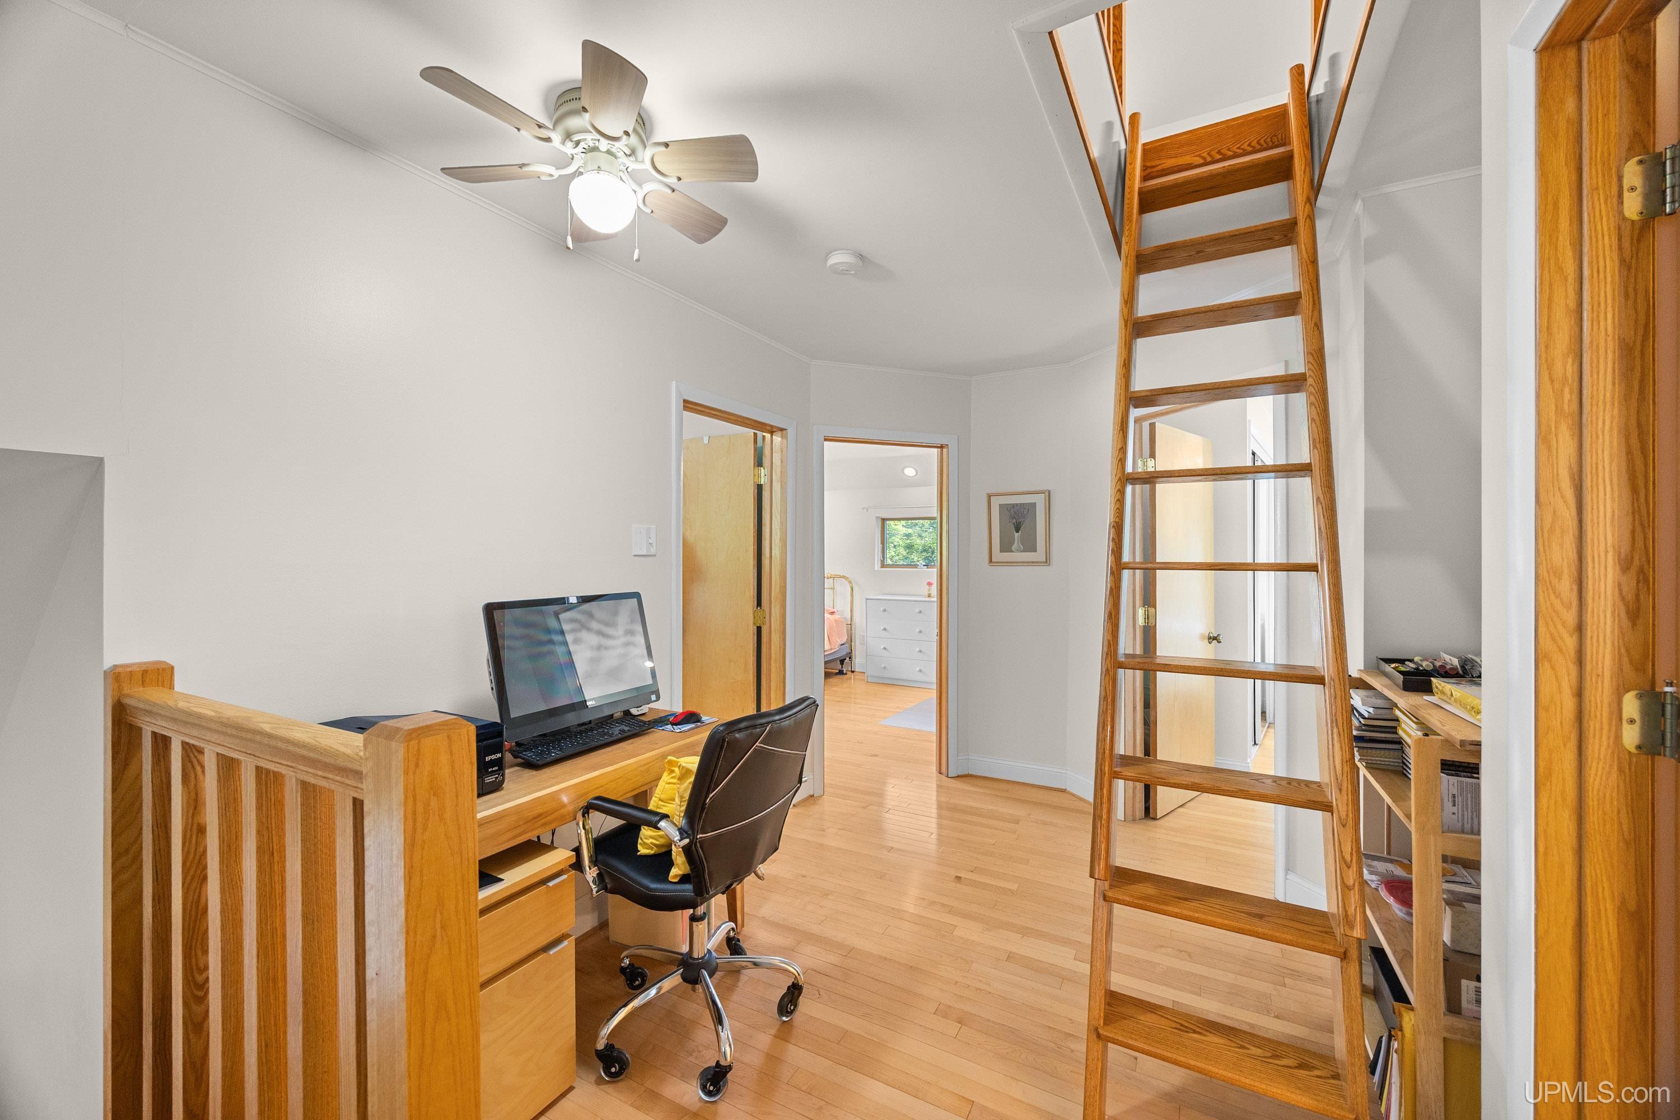
OFFICE 6x11 |
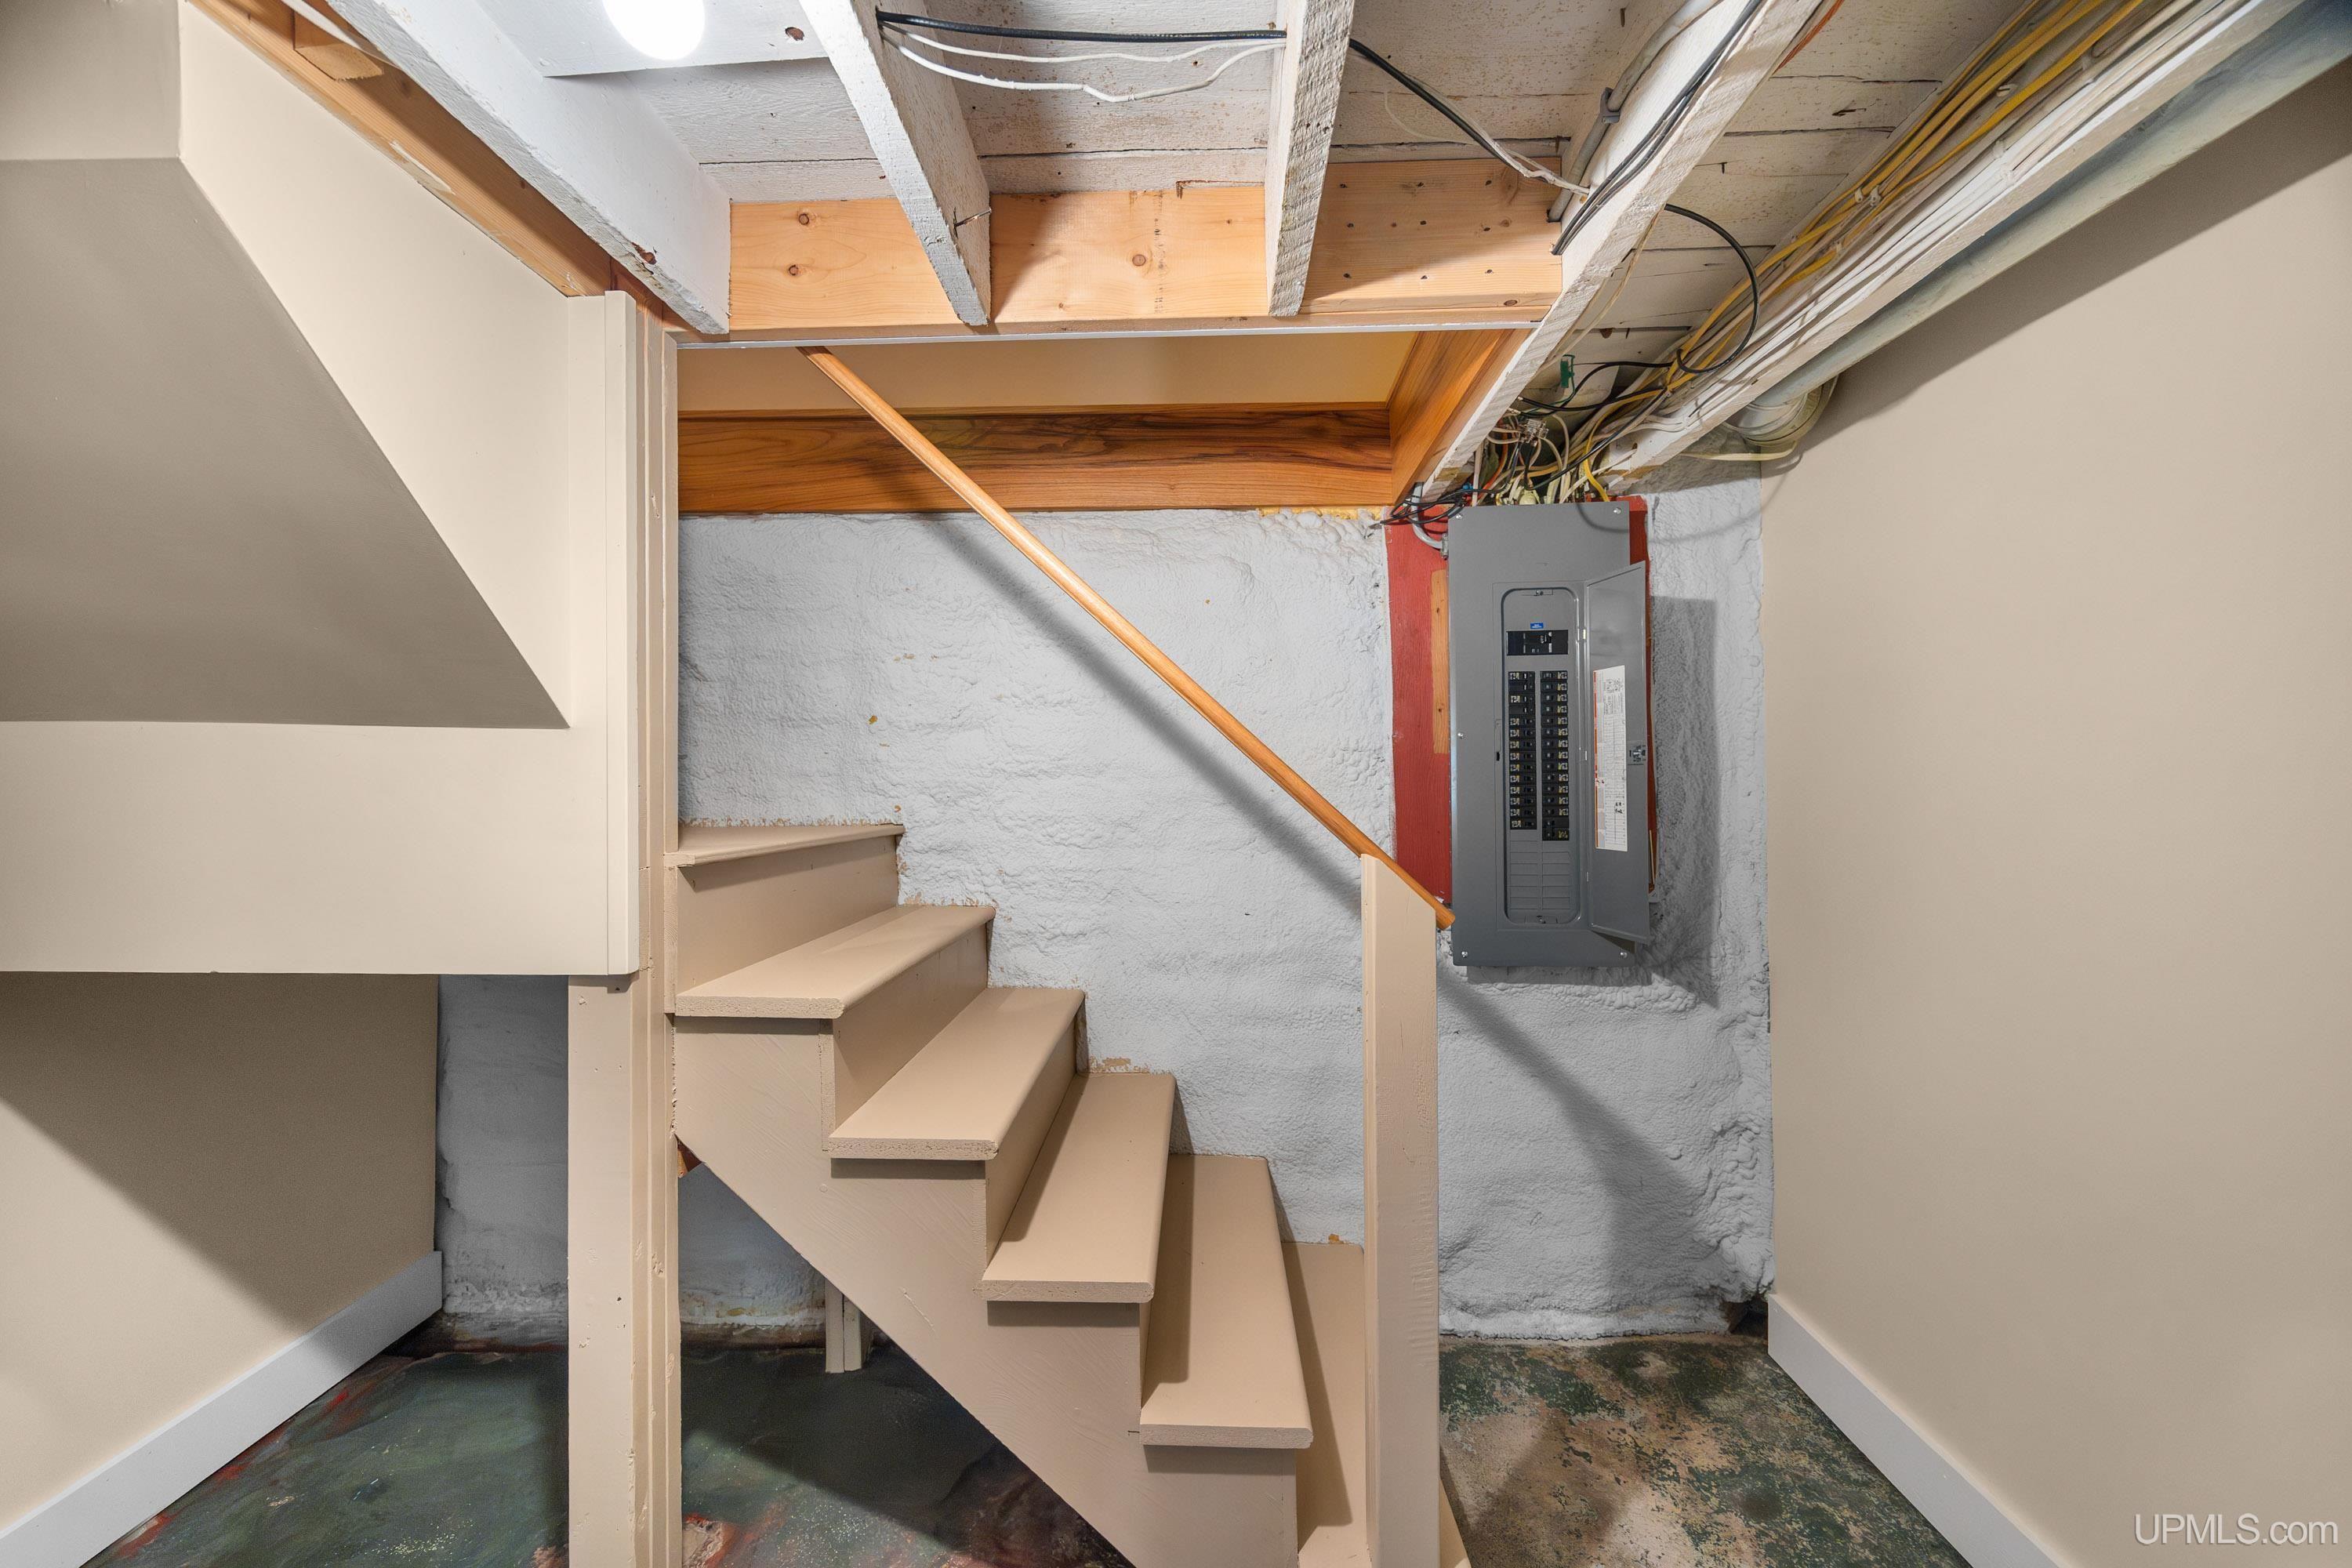
BASEMENT Yes |
Utilities
|
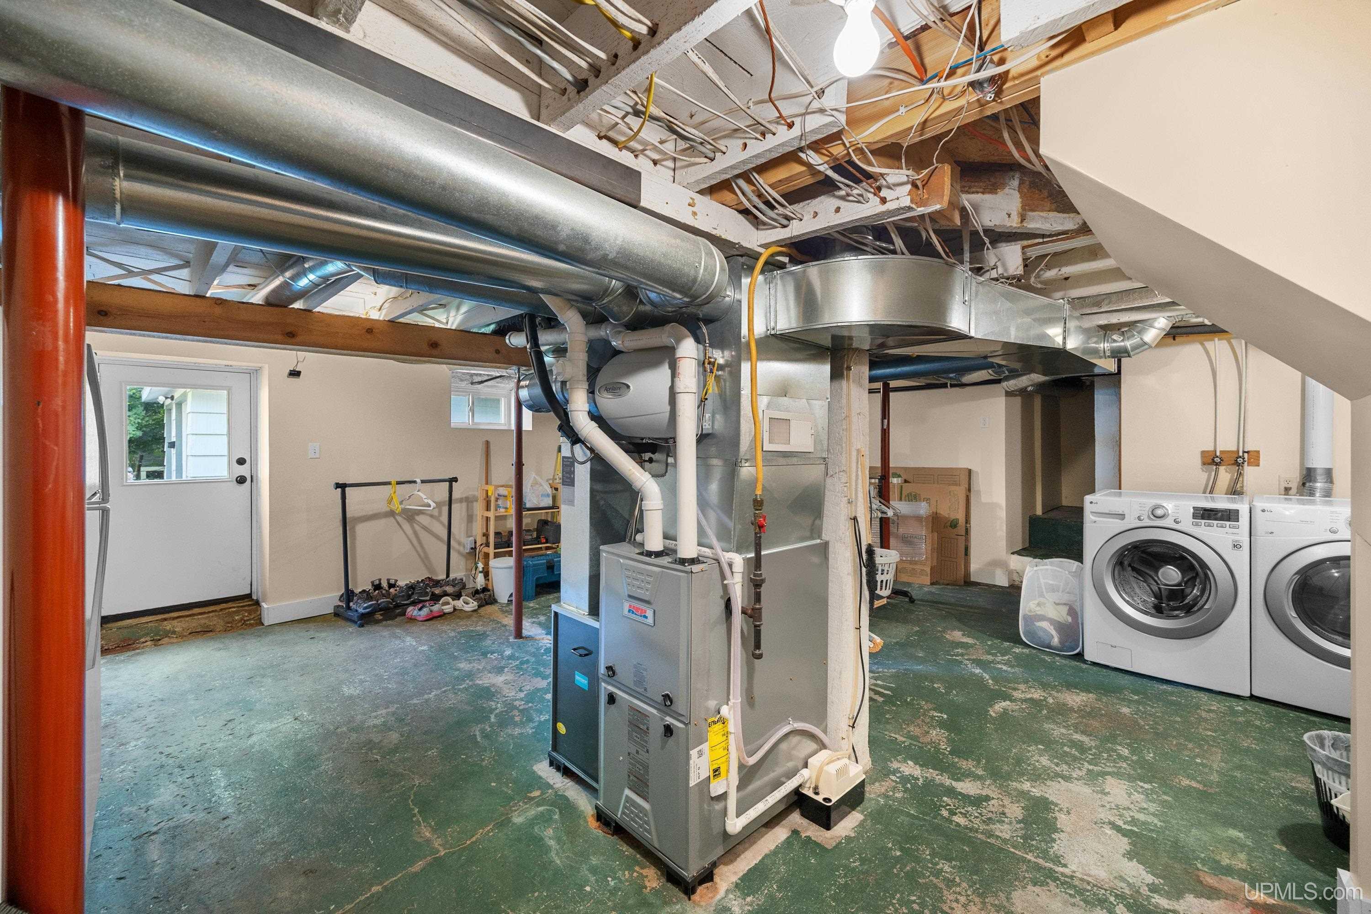
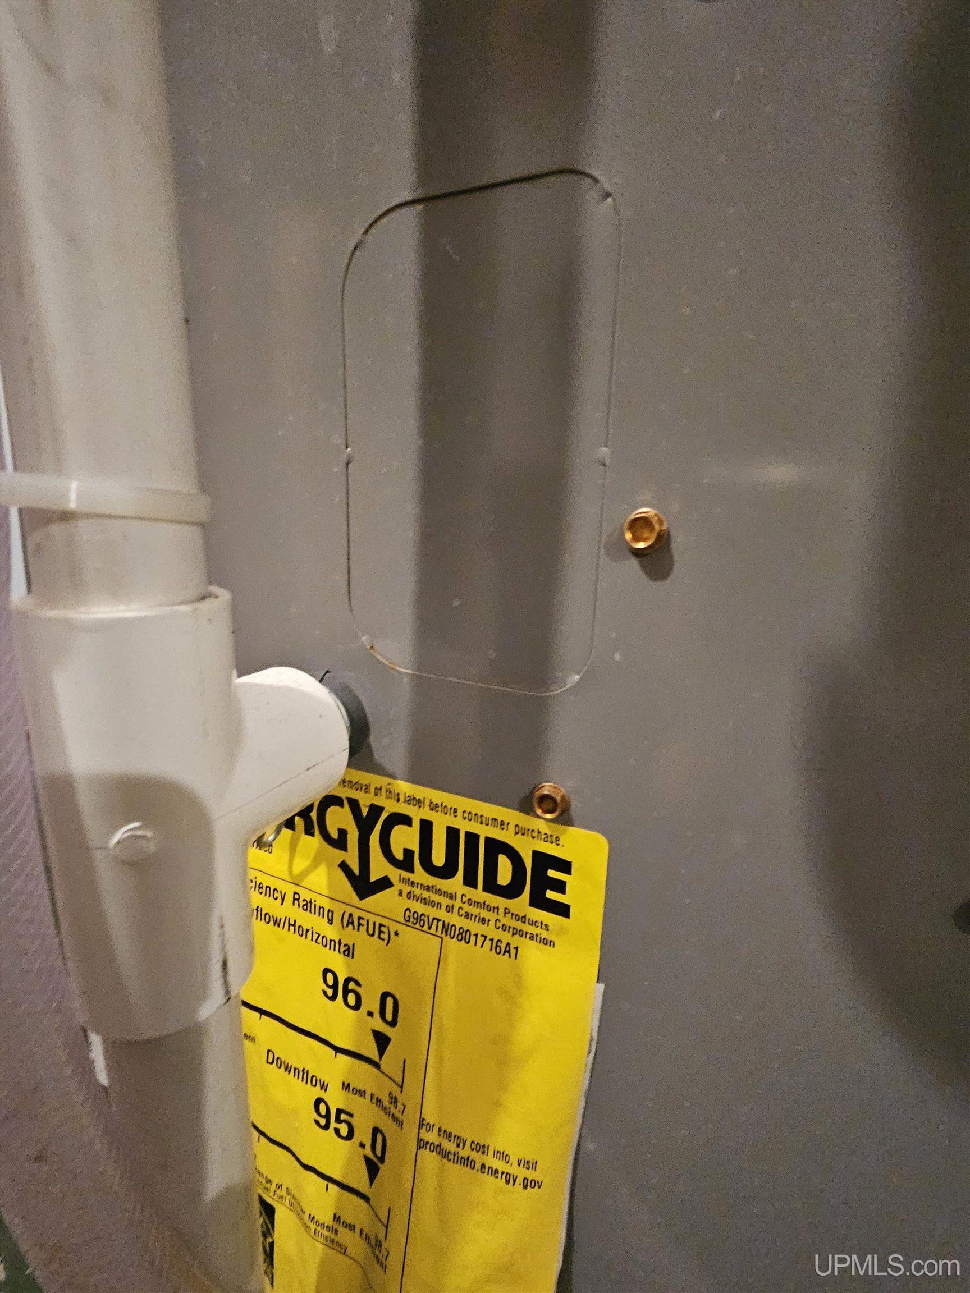
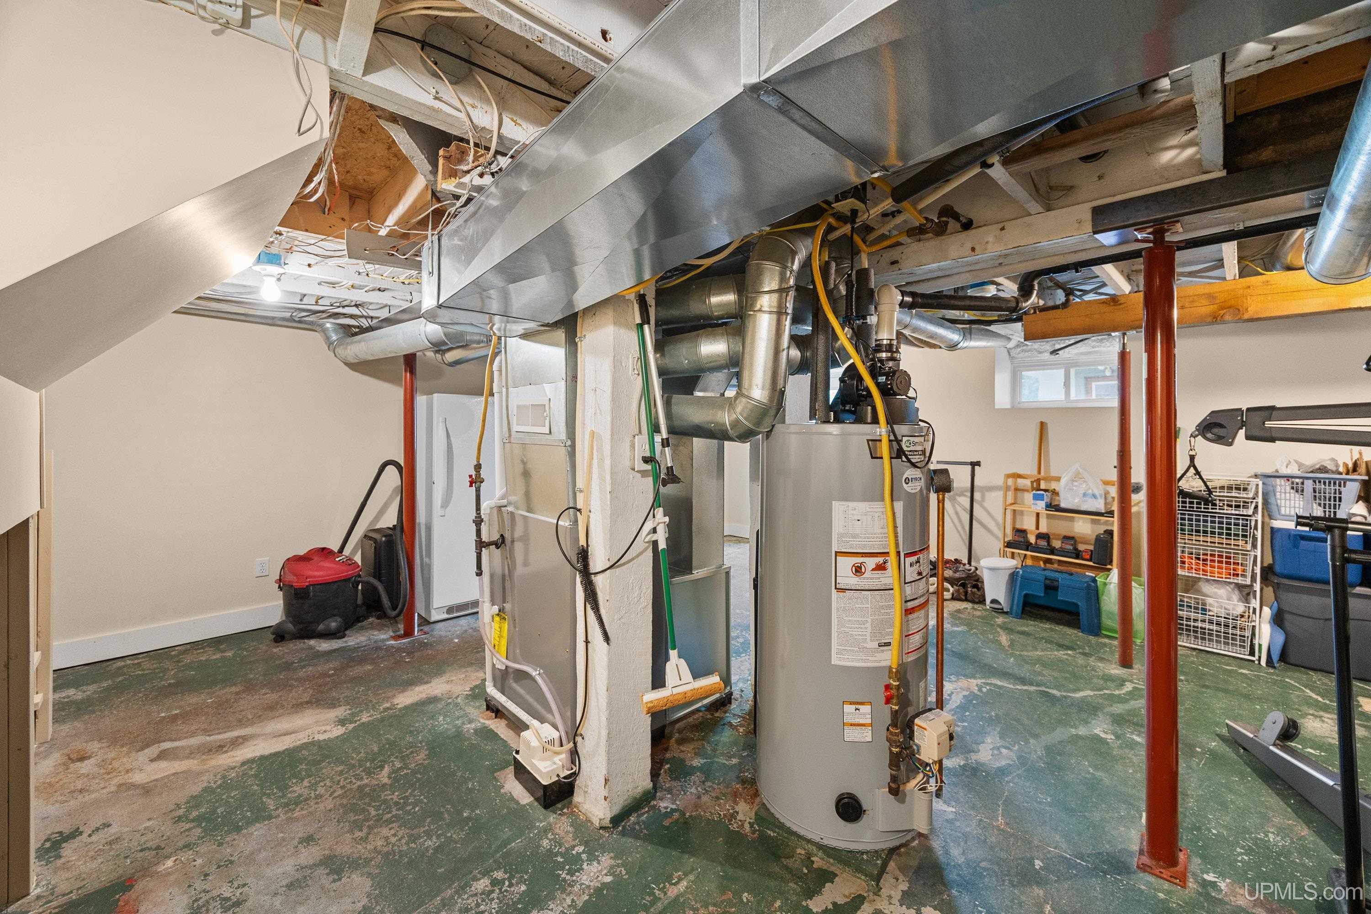
HEATING Natural Gas: Forced Air |
|

AIR CONDITIONING Central A/C |
|
SEWER Public Sanitary |
|
WATER Public Water |
Building & Construction
|
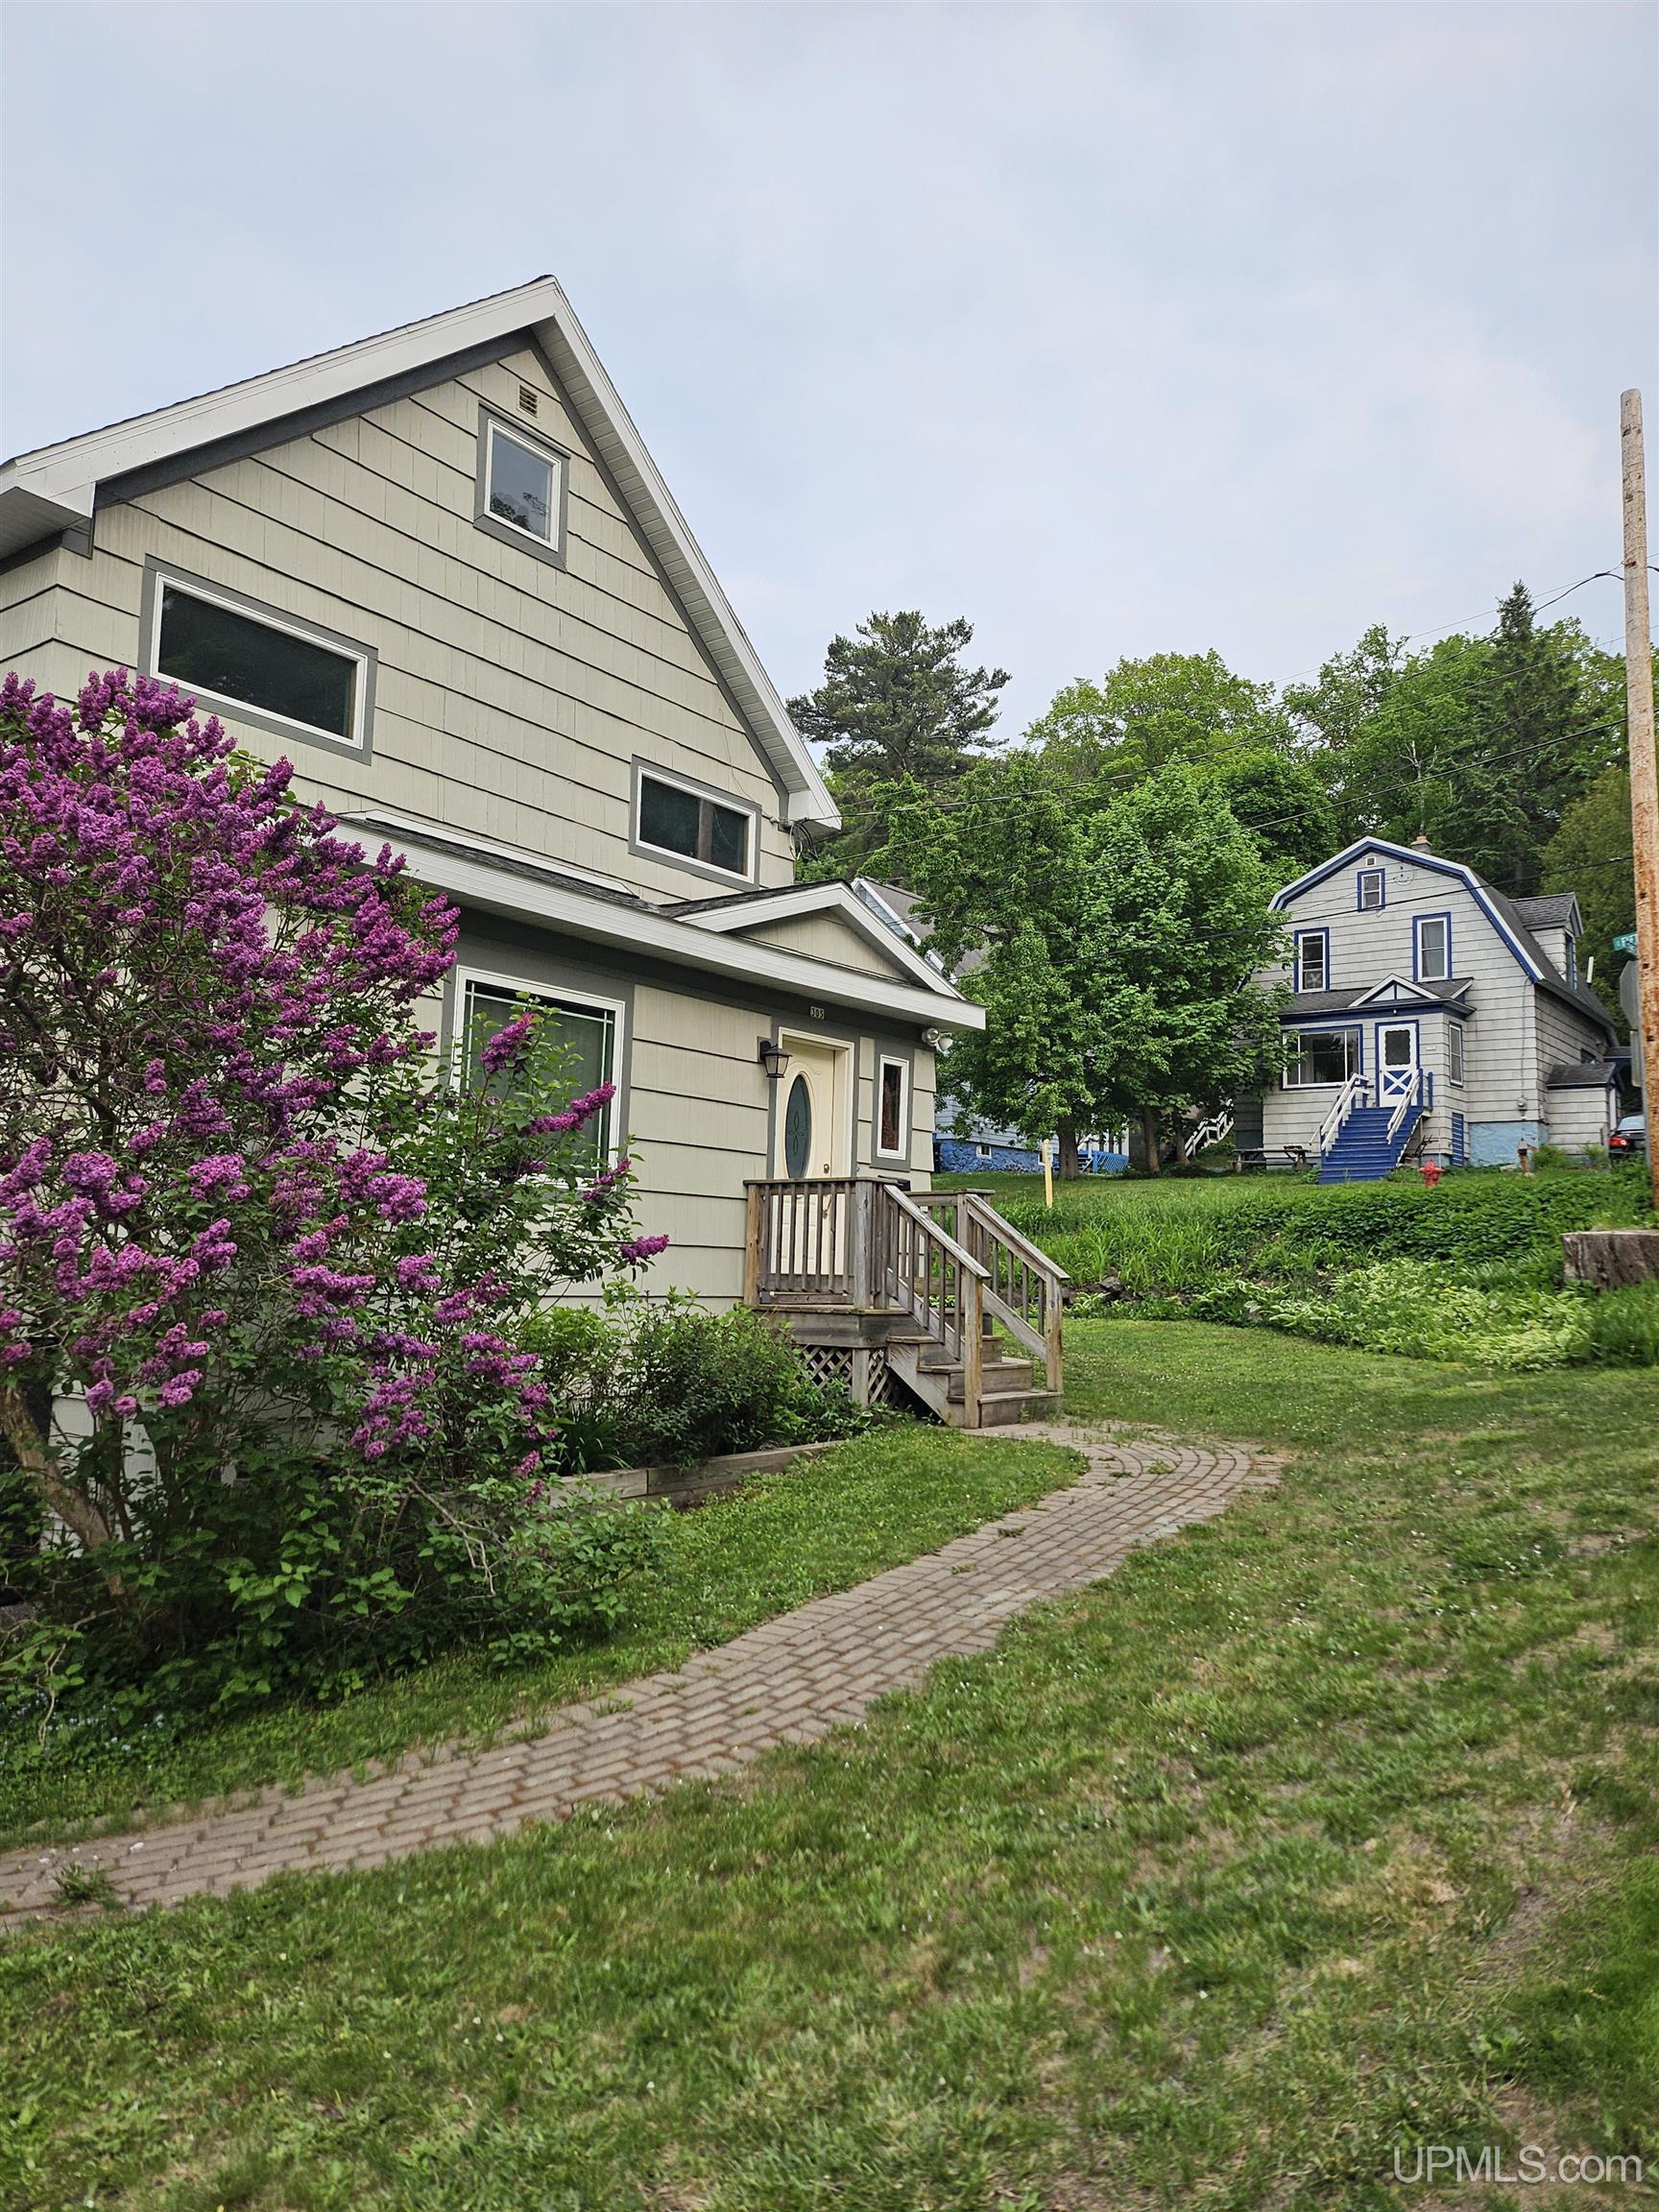
EXTERIOR CONSTRUCTION Cedar |
|
FOUNDATION Basement |
|
OUT BUILDINGS None (OtherStructures) |
|
FIREPLACE Gas Fireplace, LivRoom Fireplace |
|
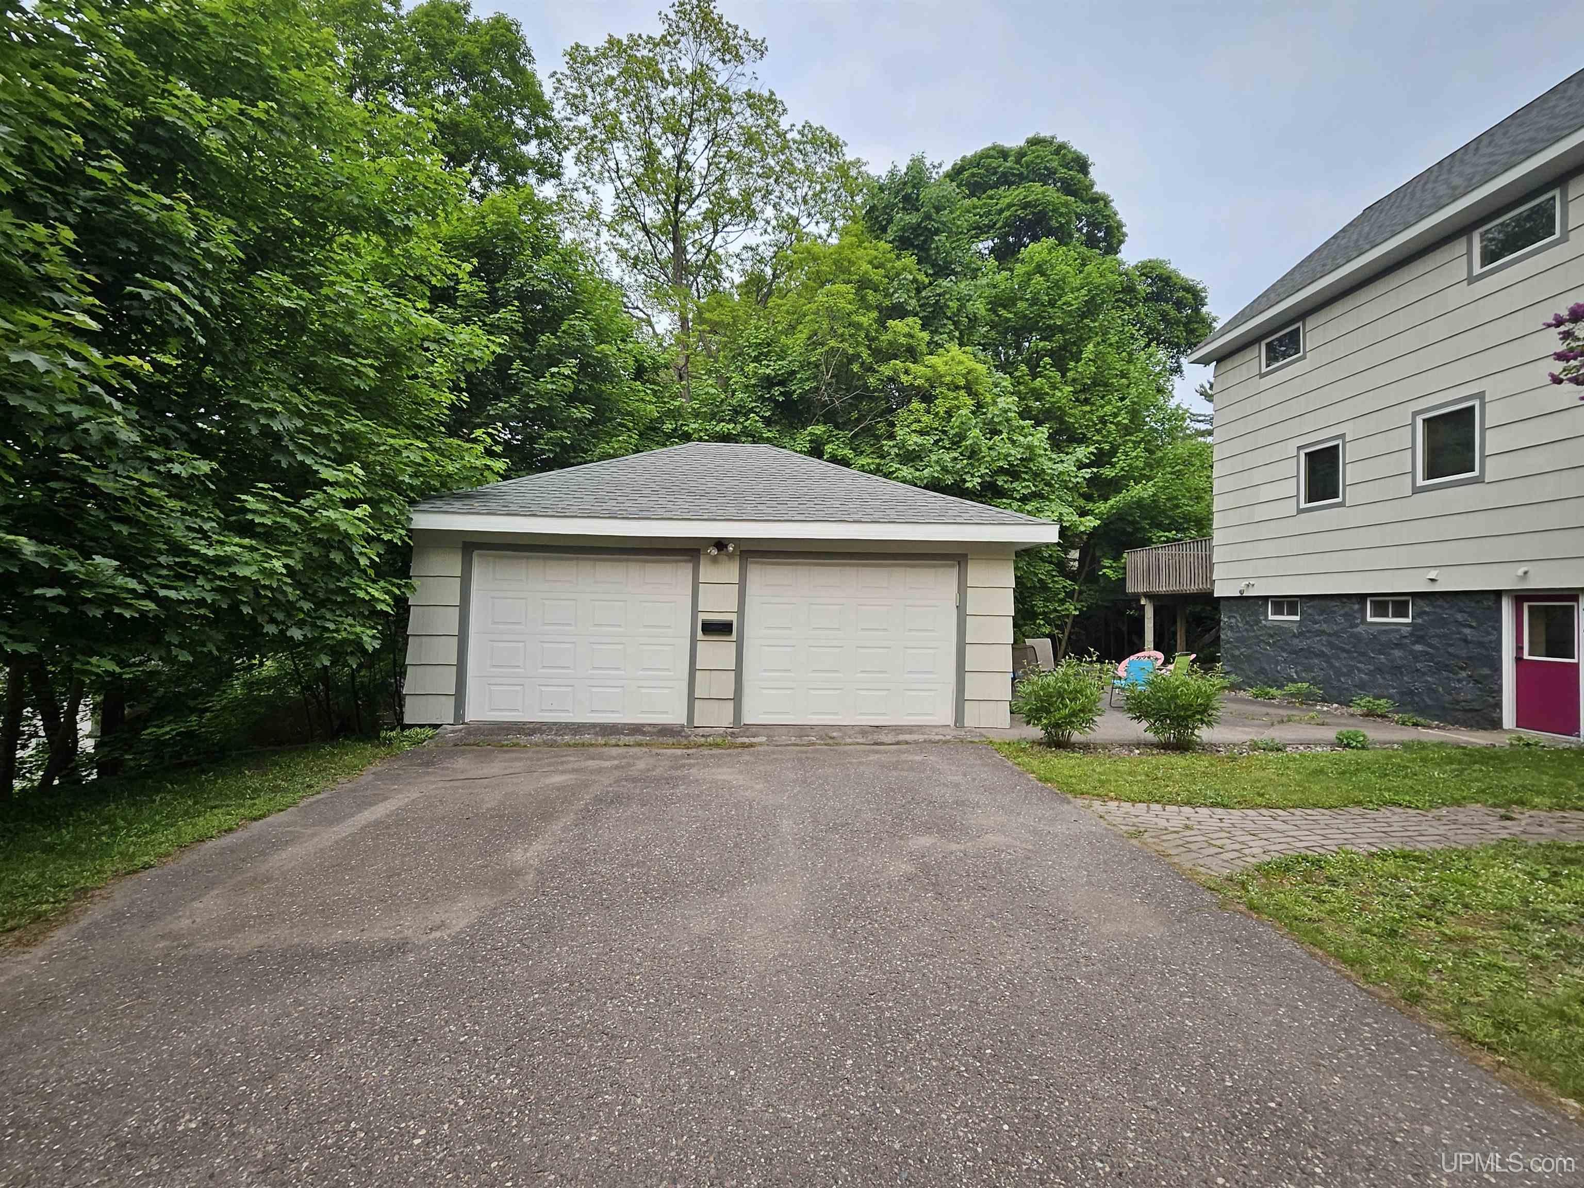
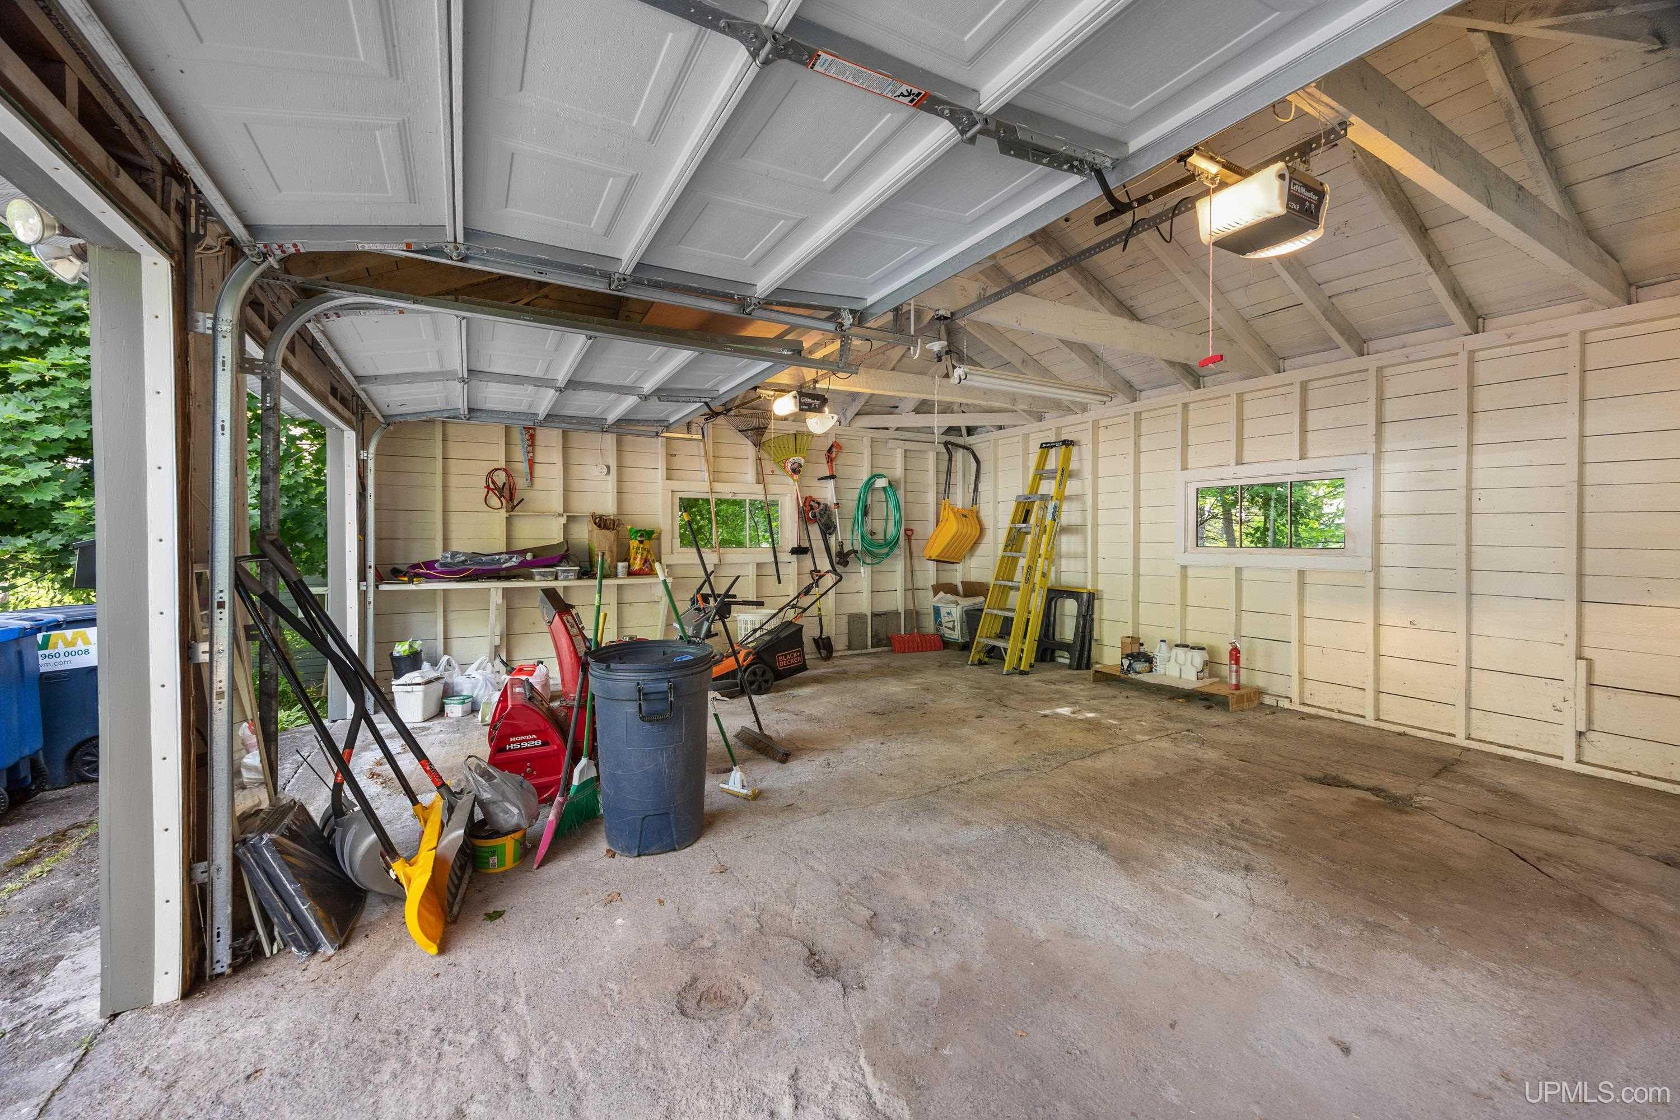
GARAGE Detached Garage, Electric in Garage |
|
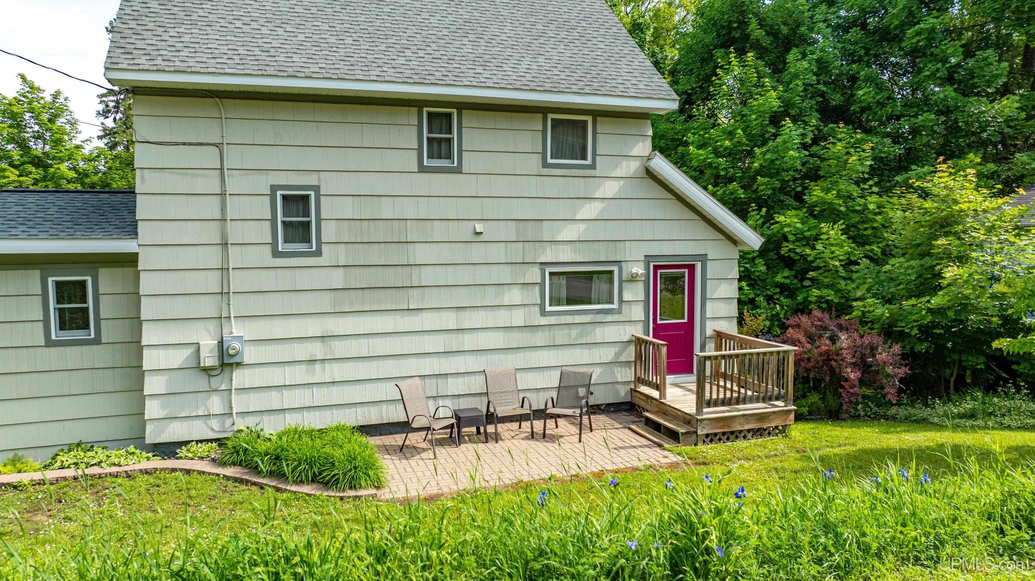

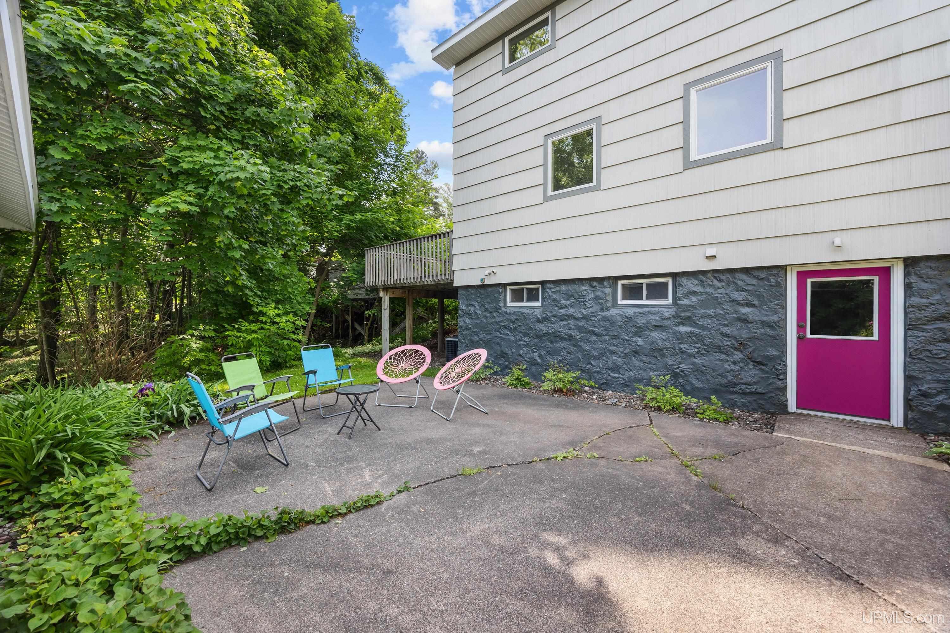
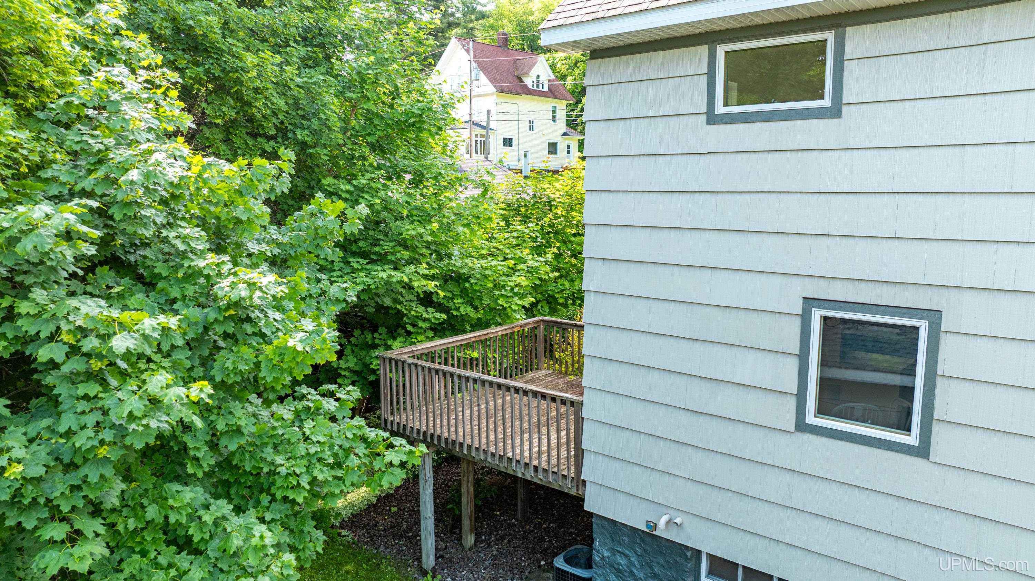
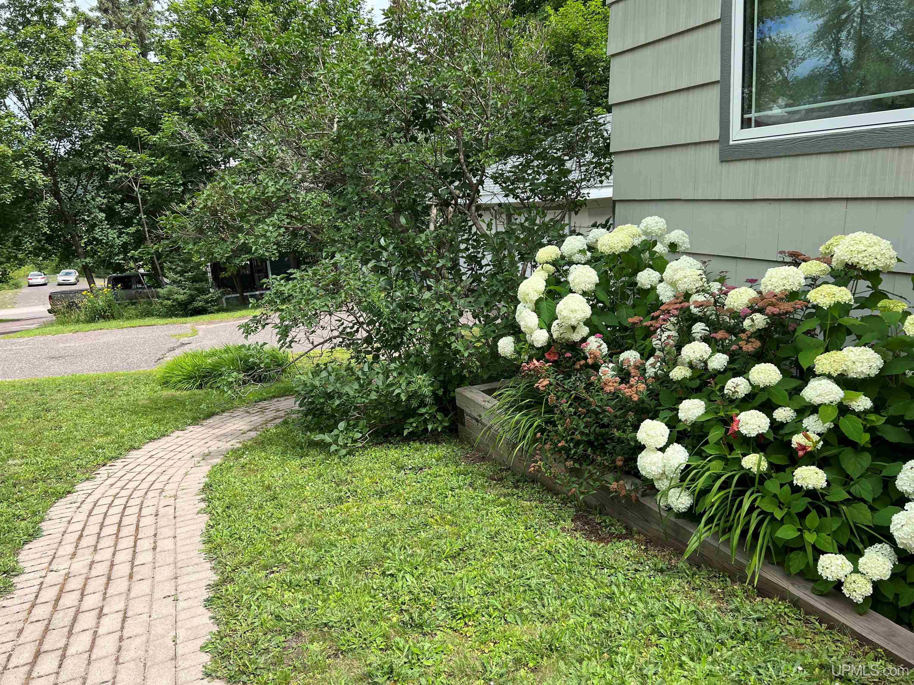
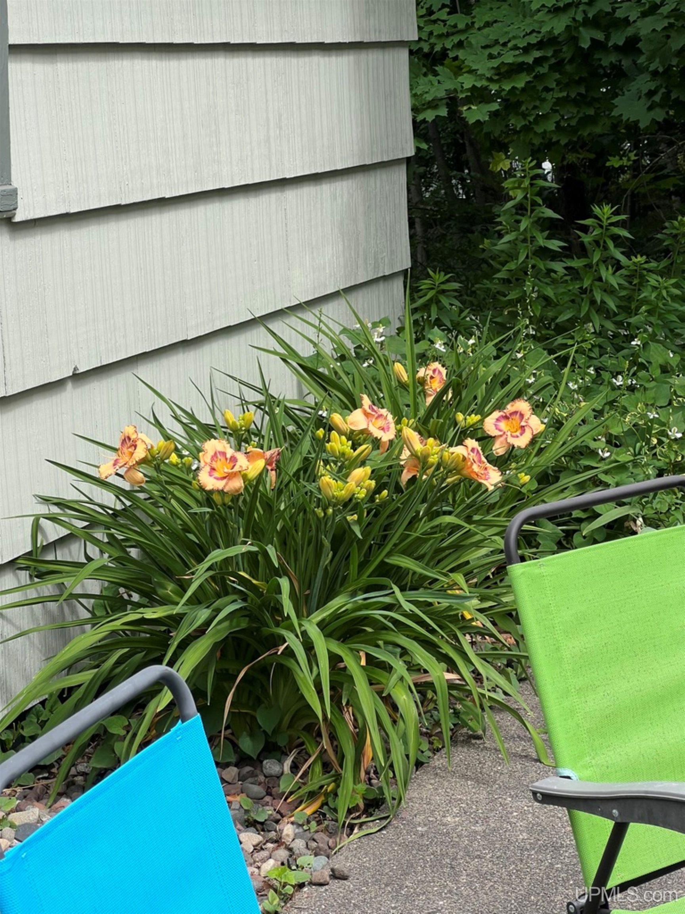
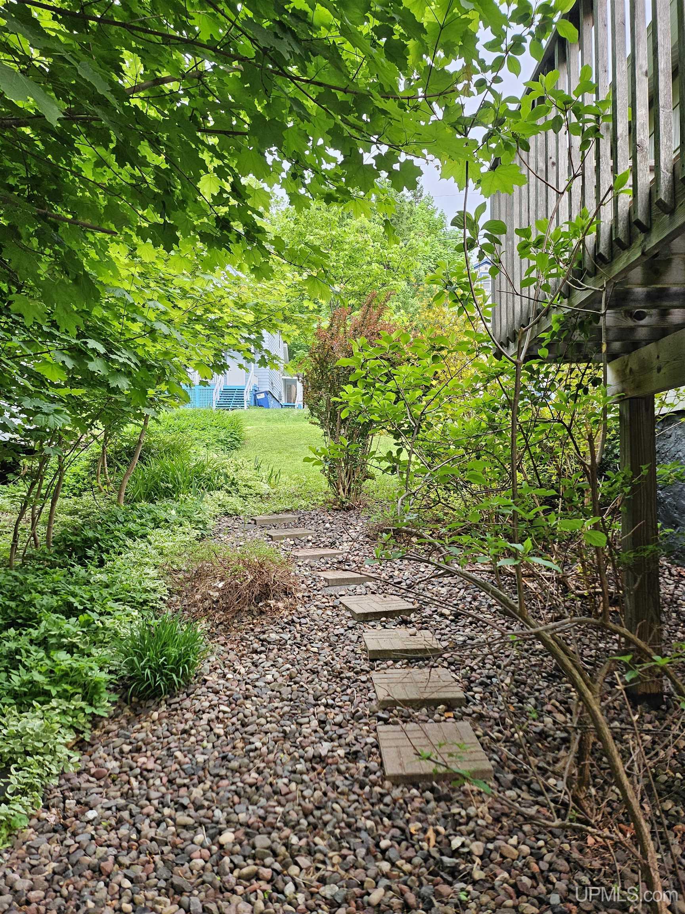

EXTERIOR FEATURES Deck, Patio, Garden Area |
|
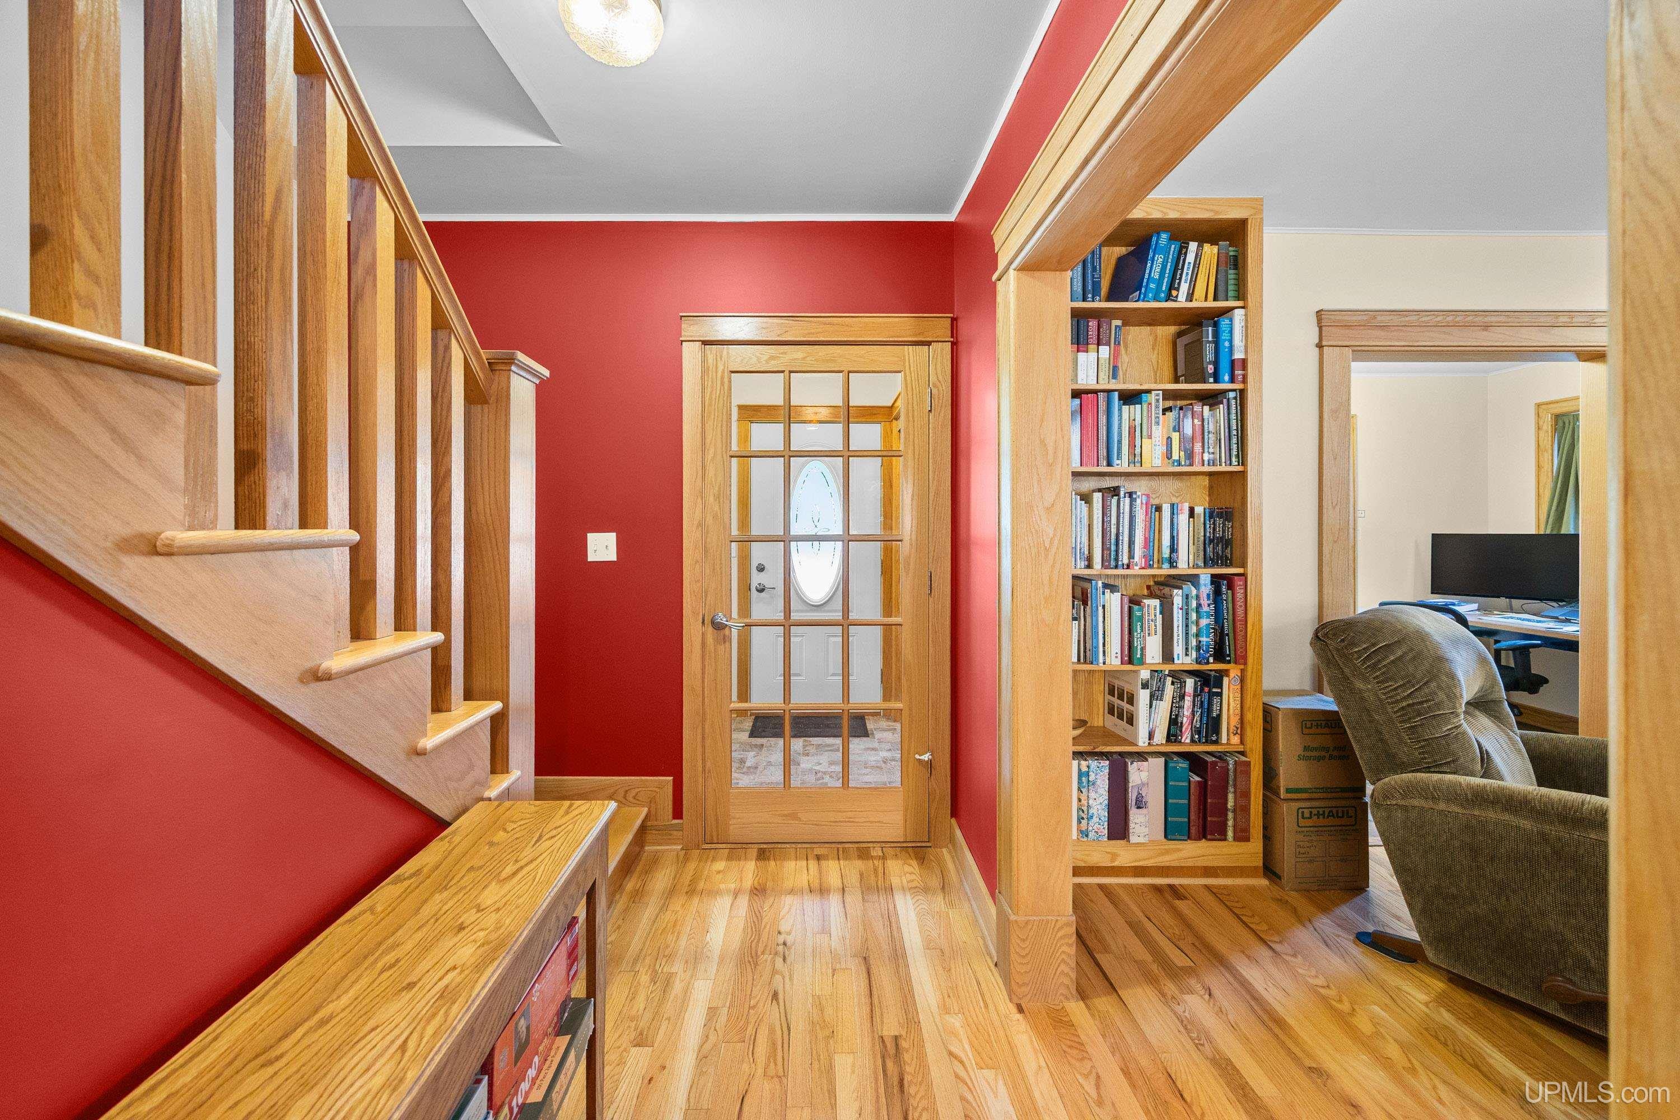
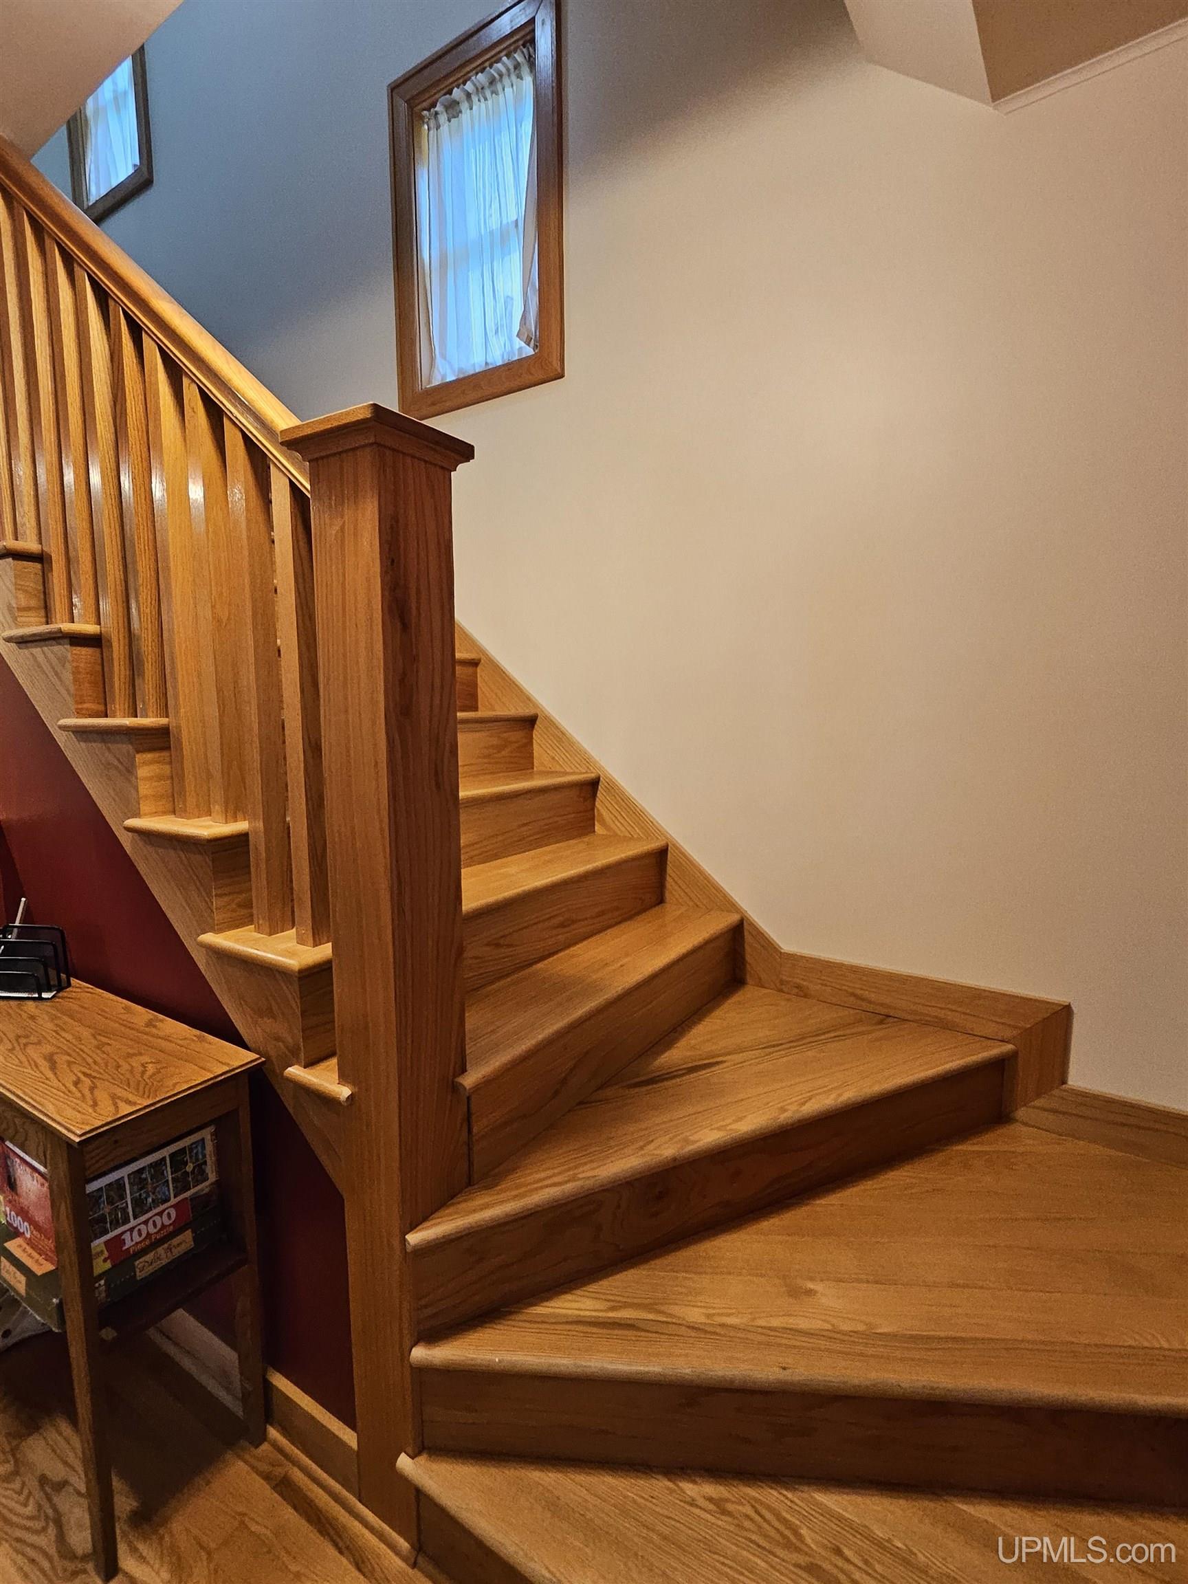
INTERIOR FEATURES Cable/Internet Avail., Hardwood Floors, Sump Pump |
|
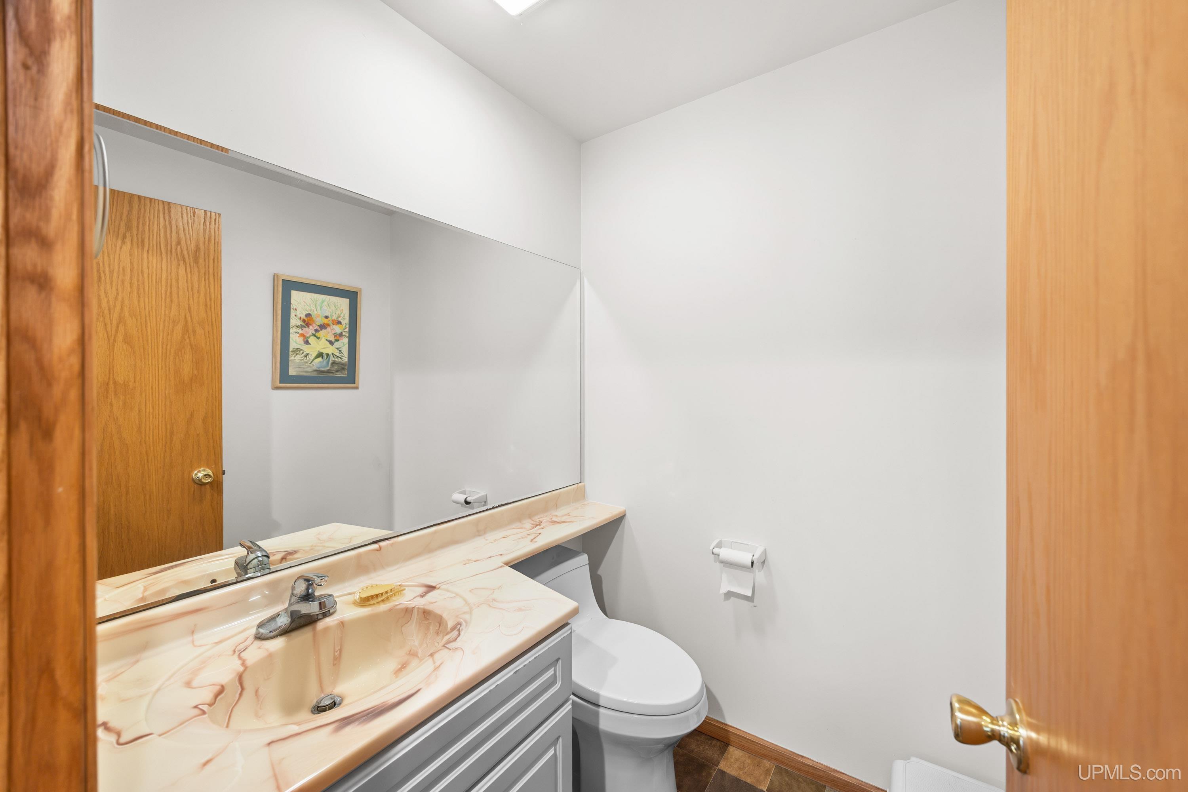
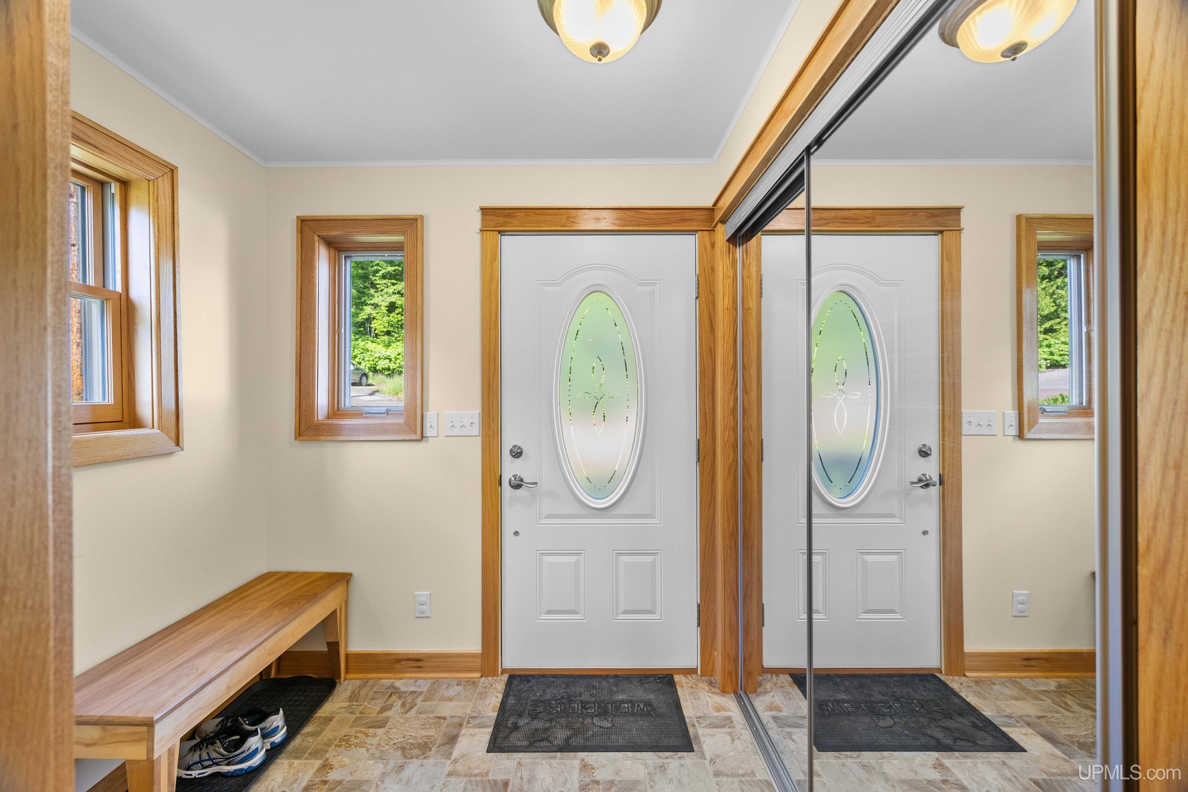
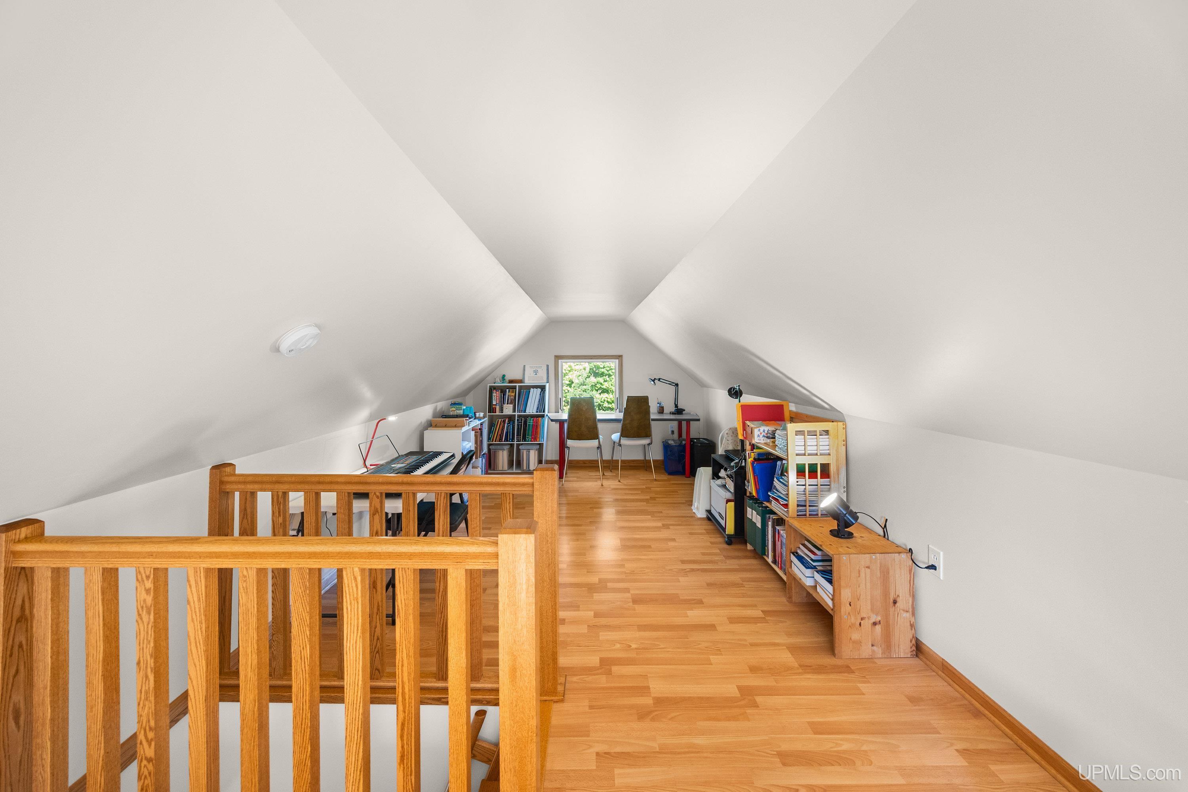
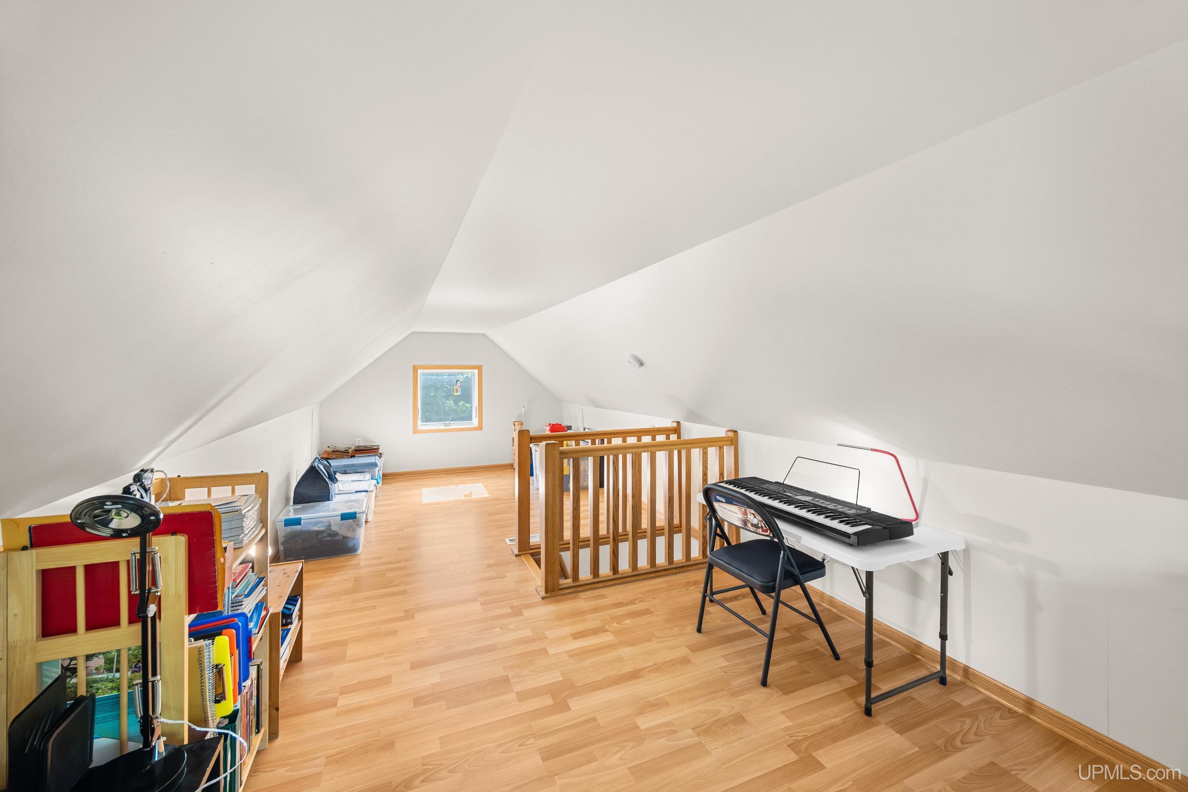
FEATURED ROOMS Entry, Living Room, Home Office, Basement Lavatory, First Flr Lavatory, Second Flr Full Bathroom, Eat-In Kitchen |
Listing Details
|
LISTING OFFICE Re/max Douglass R.e.-h |
|
LISTING AGENT Janssen, Gretchen |